NathanOake

BEDS2
BATHS2 full 1 partial
SQUARE FEET1,920
MLS#20261052399
STATUSActive
PROPERTY TYPEResidential - Condominium
SUBDIVISIONW E S T V I L L A G E C O N D O 2
SCHOOLEastLansing
Property Description
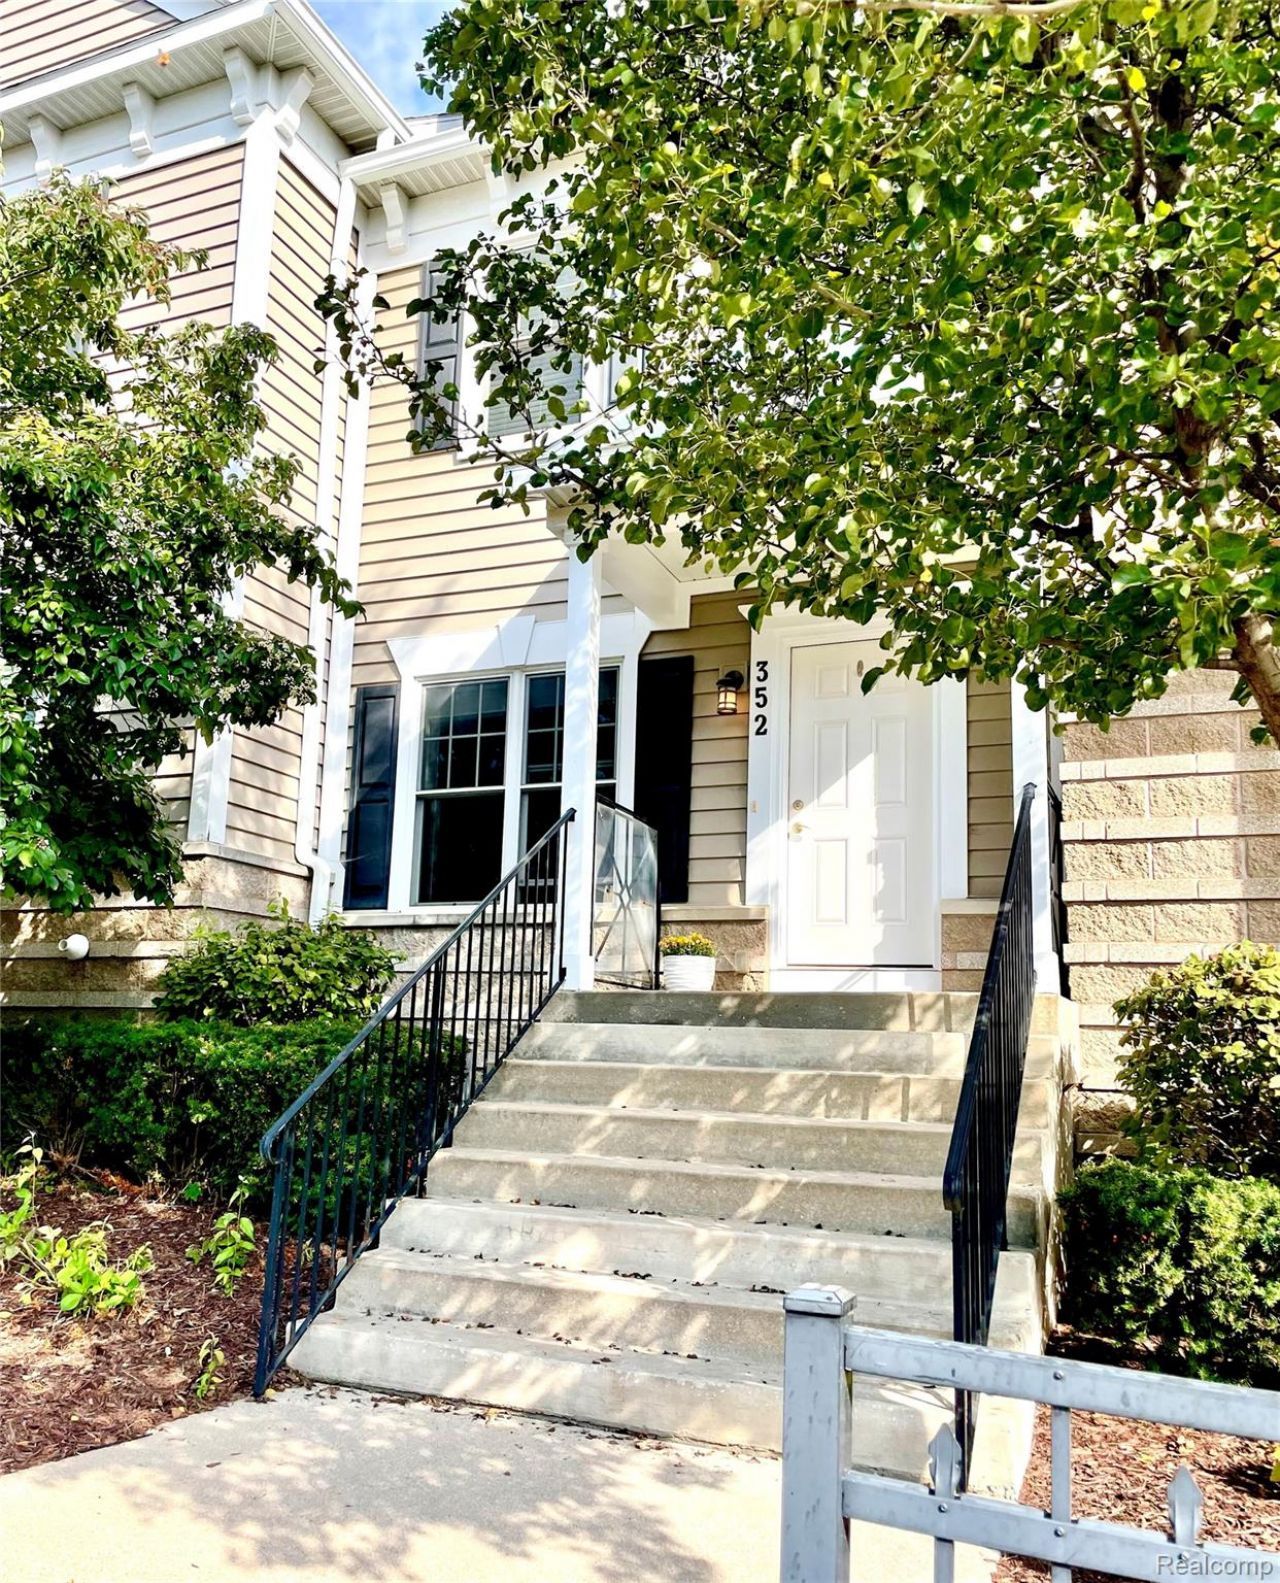
Luxury Townhouse Condo next to the campus of MSU! 2 Bedrooms, 2 Full and 1 Half bath. 2 Car Garage and 1 additional parking spot PLUS you can park behind the garage on game days for 2 ADDITIONAL parking spots, making a total of 5! Open floor plan and deck with views of Valley Court Park, home of the East Lansing Farmer's Market. Main floor features gorgeous Kitchen/Dining combo, Living room and half bath. Newer Stainless Appliances. Gas range. 2nd floor includes Primary Suite, additional bedroom and bath and laundry closet. Short walk to the famous-Crunchy's- recognized as a top college bar. Walk/Bike to all things MSU!
Property Features
Property Type: Residential - Condominium
Basement: Yes
Basement: Finished, Walk Out Access
Cooling: Central Air
Garage: 2 car attached
Heating: Forced Air, Natural Gas
Home Style: Townhouse
Roof Type: Asphalt
Stories: 3.0
Taxes: $7,124
Year Built: 2007
Amenities
High Speed Internet
Programmable Thermostat
Balcony
Grounds Maintenance
Lighting
Private Entrance
Feature Descriptions
Appliances: Dishwasher, Disposal, Dryer, Free Standing Gas Oven, Microwave, Stainless Steel Appliances, Vented Exhaust Fan, Washer
Community Features: Sidewalks
Days on Site: 52
Exterior: Brick, Vinyl Siding
HOA Fee: 270/ Monthly
Laundry: In Unit
Parcel#: 200113227103
Parking: Assigned1 Space, Two Car Garage, Attached, Electricityin Garage, Parking Lot, Garage Faces Rear
Parking Notes: Assigned1 Space, Two Car Garage, Attached, Electri
Patio/Porch: Deck, Porch
Pets Allowed: Cats Ok, Dogs Ok
Security: Carbon Monoxide Detectors, Fire Sprinkler System, Smoke Detectors
Sewer: Public Sewer
Summer Tax: 5935.18
Utilities: Cable Available
Water: Public
Winter Tax: 1188.82
Room Sizes
Living Room: 19 X 19
Kitchen: 14 X 11
Primary Bedroom: 13 X 12
Bedroom: 17 X 10
Other: 12 X 12
Local Schools
School District: EastLansing
Listed By / Shown By
Listed By
Agency Name: NextHome The Boulevard
Agency Phone: 2483350300
Shown By
Agent Name: Nathan Oake
Agent Phone: (734) 845-0680
Agency Title: Griffith Realty

Estimate Your Payment
Estimated Payment
$ 1,524.79 per month $823.24 Principal & Interest $593.67 Property Tax $107.89 Homeowner's InsuranceChange Payment Information

IDX provided courtesy of Realcomp II Ltd.
©2021 Realcomp II Ltd. Shareholders
Privacy Policy / DMCA Notice / ADA Accessibility


This site is hosted, designed and copyright
© 1994 - 2026 by
Delta Media Group, Inc. -- Patent Pending --
352 W Grand River Avenue, Unit 3 | MLS# 20261052399
This condo located at 352 W Grand River Avenue, Unit 3, East Lansing, Mi 48823 is currently listed for sale with an asking price of $369,900. This property was built in 2007 and has 2 bedrooms and 2 full and 1 partial baths with 1920 sq. ft. W Grand River Avenue, Unit 3 is located in the W E S T V I L L A G E C O N D O 2 subdivision within the EastLansing school district. Search W E S T V I L L A G E C O N D O 2 real estate on noake.griffithrealty.com today.