NathanOake

BEDS3
BATHS2 full
SQUARE FEET1,456
MLS#20261017994
STATUSActive
PROPERTY TYPEResidential - Single Family
SUBDIVISIONT H E O R C H A R D S M O B I L E H O M E P A R K
SCHOOLAirport
Property Description
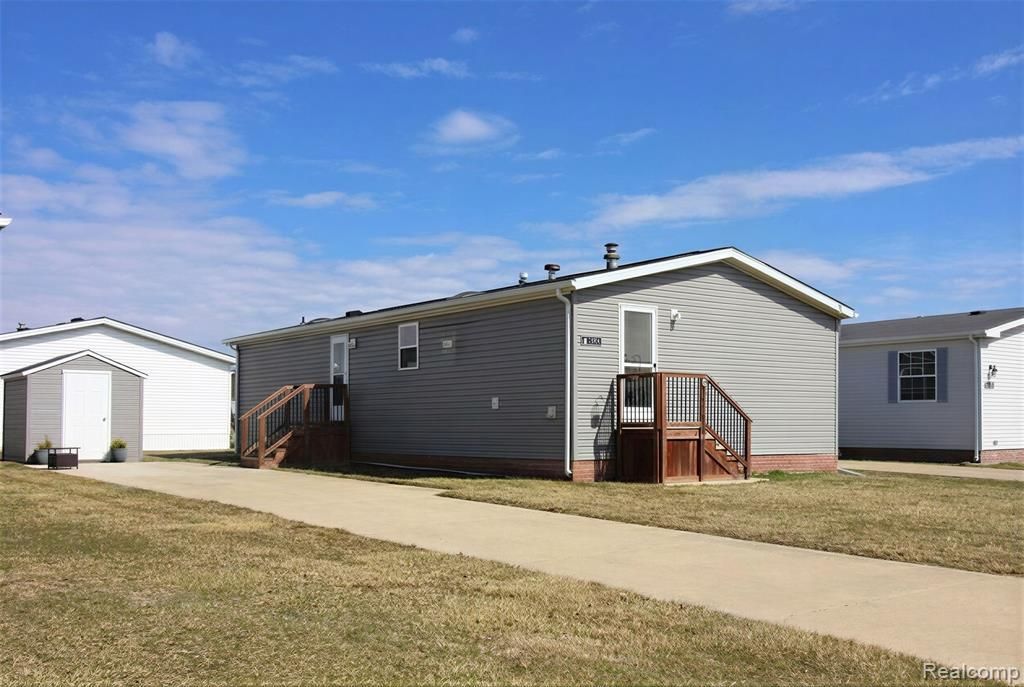
Located in The Orchards, a desirable gated 55+ senior community, this well-maintained home offers a comfortable open floor plan designed for easy living. The inviting living room provides plenty of space and is open to the formal dining area, which could be combined with the living room to make a massive space. The spacious kitchen has great cabinet space and has an eat in dining area, creating a great space for everyday meals or entertaining. The laundry is conveniently located off the kitchen. The primary suite has a walk in closet. The other bedrooms share a second full bath. This home has seen numerous recent updates, making it move-in ready. Improvements include a new refrigerator and gas stove (2022), new shed (2022), freshly painted interior (2022), new gas hot water heater (2022), and a new storm door (2023).Enjoy all that The Orchards has to offer, including a beautiful clubhouse, an in-ground heated pool, fitness center and additional amenities for visiting family and guests. The buyer must be approved for residency by the community. Lot rent is $710 a month. This is a senior park with age restrictions. Don't miss this opportunity to enjoy low-maintenance living in a welcoming community-schedule your showing today!
Property Features
Property Type: Residential - Single Family
Cooling: Ceiling Fans, Central Air
Heating: Forced Air, Natural Gas
Home Style: Manufacturedwo Land
Lot Size: 0.10 Acres
Roof Type: Asphalt
Stories: 1.0
Taxes: $0
Year Built: 1999
Feature Descriptions
Appliances: Dishwasher, Dryer, Free Standing Gas Range, Free Standing Refrigerator, Washer
Community Features: Clubhouse, Fitness Center, Sidewalks
Days on Site: 169
Exterior: Vinyl Siding
Laundry: Laundry Room
Lot Dimensions: 50x100
Other Structures: Sheds
Parcel#: 580191007700
Parking: Assigned2 Spaces, Driveway, No Garage
Parking Notes: Assigned2 Spaces, Driveway, No Garage
Pets Allowed: Breed Restrictions, Call
Pool: Community, In Ground, Outdoor Pool
Security: Smoke Detectors
Sewer: Public Sewer
Utilities: Cable Available, Underground Utilities
Water: Public
Room Sizes
Bath Full: 5 X 8
Primary Bathroom: 6 X 12
Primary Bedroom: 14 X 12
Bedroom: 10 X 12
Kitchen: 19 X 12
Dining Room: 10 X 12
Laundry: 6 X 5
Living Room: 15 X 12
Local Schools
School District: Airport
Listed By / Shown By
Listed By
Agency Name: Power House Group Realty
Agency Phone: 7343182121
Shown By
Agent Name: Nathan Oake
Agent Phone: (734) 845-0680
Agency Title: Griffith Realty

Estimate Your Payment
Estimated Payment
$ 123.09 per month $108.83 Principal & Interest $0.00 Property Tax (data not provided by mls) $14.26 Homeowner's InsuranceChange Payment Information

IDX provided courtesy of Realcomp II Ltd.
©2021 Realcomp II Ltd. Shareholders
Privacy Policy / DMCA Notice / ADA Accessibility


This site is hosted, designed and copyright
© 1994 - 2026 by
Delta Media Group, Inc. -- Patent Pending --
3539 Berry Drive | MLS# 20261017994
This single family home located at 3539 Berry Drive, Ash Township, Mi 48117 is currently listed for sale with an asking price of $48,900. This property was built in 1999 and has 3 bedrooms and 2 full baths with 1456 sq. ft. Berry Drive is located in the T H E O R C H A R D S M O B I L E H O M E P A R K subdivision within the Airport school district. Search T H E O R C H A R D S M O B I L E H O M E P A R K real estate on noake.griffithrealty.com today.