NathanOake

BEDS2
BATHS1 full
SQUARE FEET876
MLS#20261049061
STATUSActive
PROPERTY TYPEResidential - Single Family
SUBDIVISIONE A S T T W I N
SCHOOLWestBranchRoseCity
Property Description
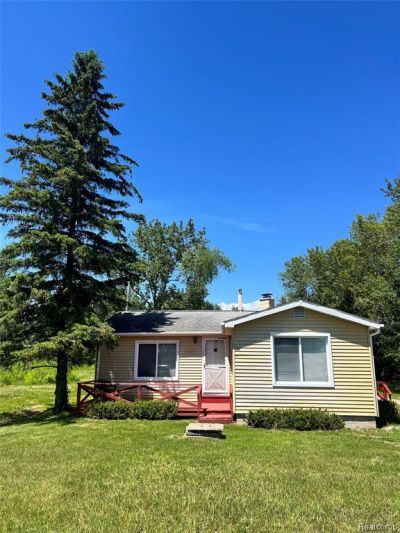
Charming Lake Access Retreat on East Twin LakeDiscover your Up North get away with this cozy 2-bedroom, 1-bath home offering private access to East Twin Lake, one of Lupton's hidden gems. Nestled on a peaceful setting with beautiful water views, this 876 sq. ft. home is the ideal retreat for year-round living or a weekend escape. Step inside to a warm and inviting living space featuring a wood-burning fireplace, perfect for relaxing after a day on the water, and a propane wall furnace to keep you comfortable through all four seasons. The property also includes an oversized two-car garage, giving you plenty of space for vehicles, lake toys, and storage. Whether you're boating, fishing, or simply enjoying the serene surroundings, this home puts you right at the heart of Michigan's outdoor lifestyle. As an added bonus, several public access All Sports lake are within 10 minutes. Enjoy peaceful mornings with coffee overlooking the lake and quiet evenings by the fire-this home offers the perfect balance of comfort and nature.
Property Features
Property Type: Residential - Single Family
Cooling: Ceiling Fans
Garage: 2
Heating: Electric, Propane, Wall Furnace, Wood
Home Style: Ranch
Lot Size: 0.32 Acres
Roof Type: Asphalt
Stories: 1.0
Taxes: $1,550
Year Built: 1970
Feature Descriptions
Appliances: Dryer, Free Standing Gas Oven, Free Standing Refrigerator, Washer, Water Softener Owned
Body of Water: East Twin Lake
Days on Site: 71
Exterior: Aluminum Siding, Metal Siding
Fireplace: Living Room, Wood Burning, Wood Burning Stove
Laundry: Electric Dryer Hookup, Laundry Room, Washer Hookup
Lot Dimensions: 62 X 217 X 61 X 205
Other Structures: Sheds Allowed
Parcel#: 00662000500
Parking: Two Car Garage, Detached
Parking Notes: Two Car Garage, Detached
Patio/Porch: Deck, Porch
Sewer: Septic Tank
Summer Tax: 403
Utilities: Above Ground Utilities, Cable Available
Water: Well
Water Features: Lake Privileges
Winter Tax: 1147
Room Sizes
Bedroom: 12 X 9
Bath Full: 5 X 8
Laundry: 8 X 5
Local Schools
School District: WestBranchRoseCity
Listed By / Shown By
Listed By
Agency Name: NextHome Statewide Real Estate
Agency Phone: 5175469060
Shown By
Agent Name: Nathan Oake
Agent Phone: (734) 845-0680
Agency Title: Griffith Realty

Estimate Your Payment
Estimated Payment
$ 429.98 per month $265.96 Principal & Interest $129.17 Property Tax $34.85 Homeowner's InsuranceChange Payment Information

IDX provided courtesy of Realcomp II Ltd.
©2021 Realcomp II Ltd. Shareholders
Privacy Policy / DMCA Notice / ADA Accessibility


This site is hosted, designed and copyright
© 1994 - 2026 by
Delta Media Group, Inc. -- Patent Pending --
3567 Coveview Drive | MLS# 20261049061
This single family home located at 3567 Coveview Drive, Hill Township, Mi 48635 is currently listed for sale with an asking price of $119,500. This property was built in 1970 and has 2 bedrooms and 1 full baths with 876 sq. ft. Coveview Drive is located in the E A S T T W I N subdivision within the WestBranchRoseCity school district. Search E A S T T W I N real estate on noake.griffithrealty.com today.