NathanOake

BEDS2
BATHS2 full
SQUARE FEET1,728
MLS#20261069838
STATUSActive
PROPERTY TYPEResidential - Condominium
SUBDIVISIONV I L L A S O F O C E O L A C O N D O
SCHOOLHowell
Property Description
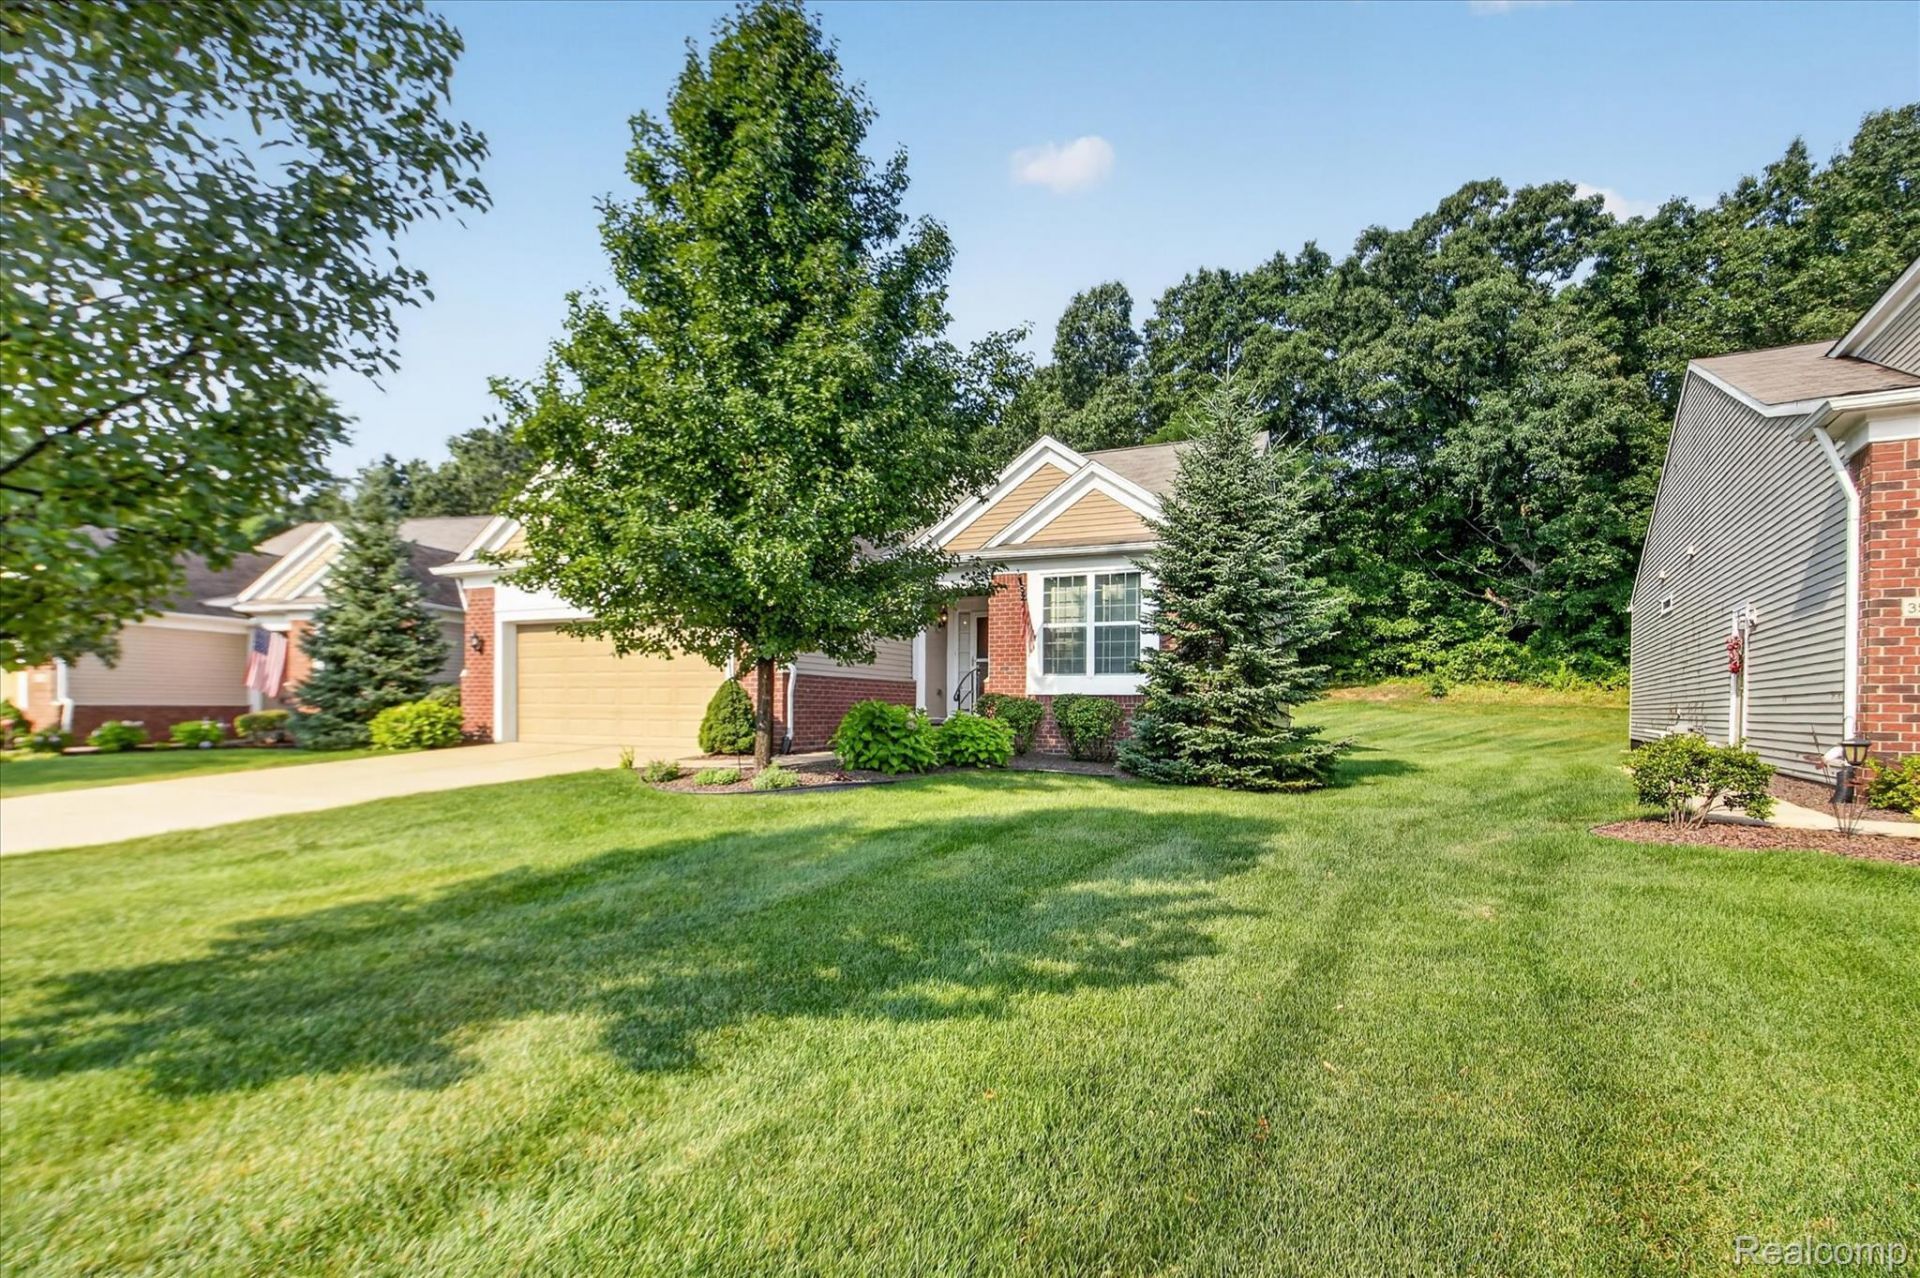
Privacy, peaceful wooded views and easy one-level living come together in this detached ranch condo in the Villas of Oceola. Tucked near the back of the community on a quiet cul-de-sac, this location offers something buyers don't always find with condo living: a private setting that feels more like a single-family home. Inside, 1,728 sq. ft. of thoughtfully designed main-floor living includes 2 bedrooms, 2 full baths, first-floor laundry and an extra-deep attached 2-car garage. An abundance of windows fills the home with natural light and draws your attention to the wooded backdrop, while the spacious living area with gas fireplace creates a comfortable gathering space. Step onto the back deck and enjoy morning coffee, outdoor dining or simply the peaceful view with woods rather than another row of homes behind you. The primary suite offers its own private bath, while the second bedroom provides flexibility for guests, an office or den. Downstairs, the large unfinished daylight basement adds tremendous potential for future living space, a recreation room, home gym, hobby area or storage. Located in Oceola Township with Howell Schools and convenient access to Downtown Howell, shopping, dining, golf, M-59 and I-96. If you're searching for a detached ranch condo in Howell with main-floor living, a daylight basement, wooded privacy and a quiet location, this one deserves a closer look.
Property Features
Property Type: Residential - Condominium
Basement: Daylight, Unfinished
Basement: Yes
Cooling: Ceiling Fans, Central Air
Garage: 2 car attached
Heating: Forced Air, Natural Gas
Home Style: Free Standing Detached, Ranch
Roof Type: Asphalt
Stories: 1.0
Taxes: $4,307
Year Built: 2015
Feature Descriptions
Appliances: Dishwasher, Dryer, Free Standing Gas Range, Free Standing Refrigerator, Microwave, Washer
Days on Site: 6
Exterior: Brick, Vinyl Siding
Fireplace: Gas, Living Room
HOA Fee: 400/ Monthly
Laundry: Laundry Room
Parcel#: 0732201055
Parking: Two Car Garage, Attached, Direct Access, Electricityin Garage, Oversized
Parking Notes: Two Car Garage, Attached, Direct Access, Electrici
Patio/Porch: Deck, Porch
Pets Allowed: Yes
Sewer: Public Sewer
Summer Tax: 2795
Water: Public
Winter Tax: 1512
Room Sizes
Primary Bedroom: 13 X 15
Primary Bathroom: 9 X 11
Laundry: 11 X 7
Living Room: 19 X 29
Kitchen: 12 X 19
Bath Full: 8 X 5
Bedroom: 11 X 13
Other: 11 X 9
Local Schools
School District: Howell
Listed By / Shown By
Listed By
Agency Name: Real Estate One
Agency Phone: 5172954294
Shown By
Agent Name: Nathan Oake
Agent Phone: (734) 845-0680
Agency Title: Griffith Realty

Estimate Your Payment
Estimated Payment
$ 1,554.60 per month $1,057.14 Principal & Interest $358.92 Property Tax $138.54 Homeowner's InsuranceChange Payment Information

IDX provided courtesy of Realcomp II Ltd.
©2021 Realcomp II Ltd. Shareholders
Privacy Policy / DMCA Notice / ADA Accessibility


This site is hosted, designed and copyright
© 1994 - 2026 by
Delta Media Group, Inc. -- Patent Pending --
3578 Rainier Drive | MLS# 20261069838
This condo located at 3578 Rainier Drive , Oceola Township, Mi 48843 is currently listed for sale with an asking price of $475,000. This property was built in 2015 and has 2 bedrooms and 2 full baths with 1728 sq. ft. Rainier Drive is located in the V I L L A S O F O C E O L A C O N D O subdivision within the Howell school district. Search V I L L A S O F O C E O L A C O N D O real estate on noake.griffithrealty.com today.