NathanOake

BEDS3
BATHS1 full 1 partial
SQUARE FEET2,164
MLS#20261081131
STATUSPending
PROPERTY TYPEResidential - Single Family
SUBDIVISIONB A V A R I A N E S T A T E S
SCHOOLFrankenmuth
Property Description
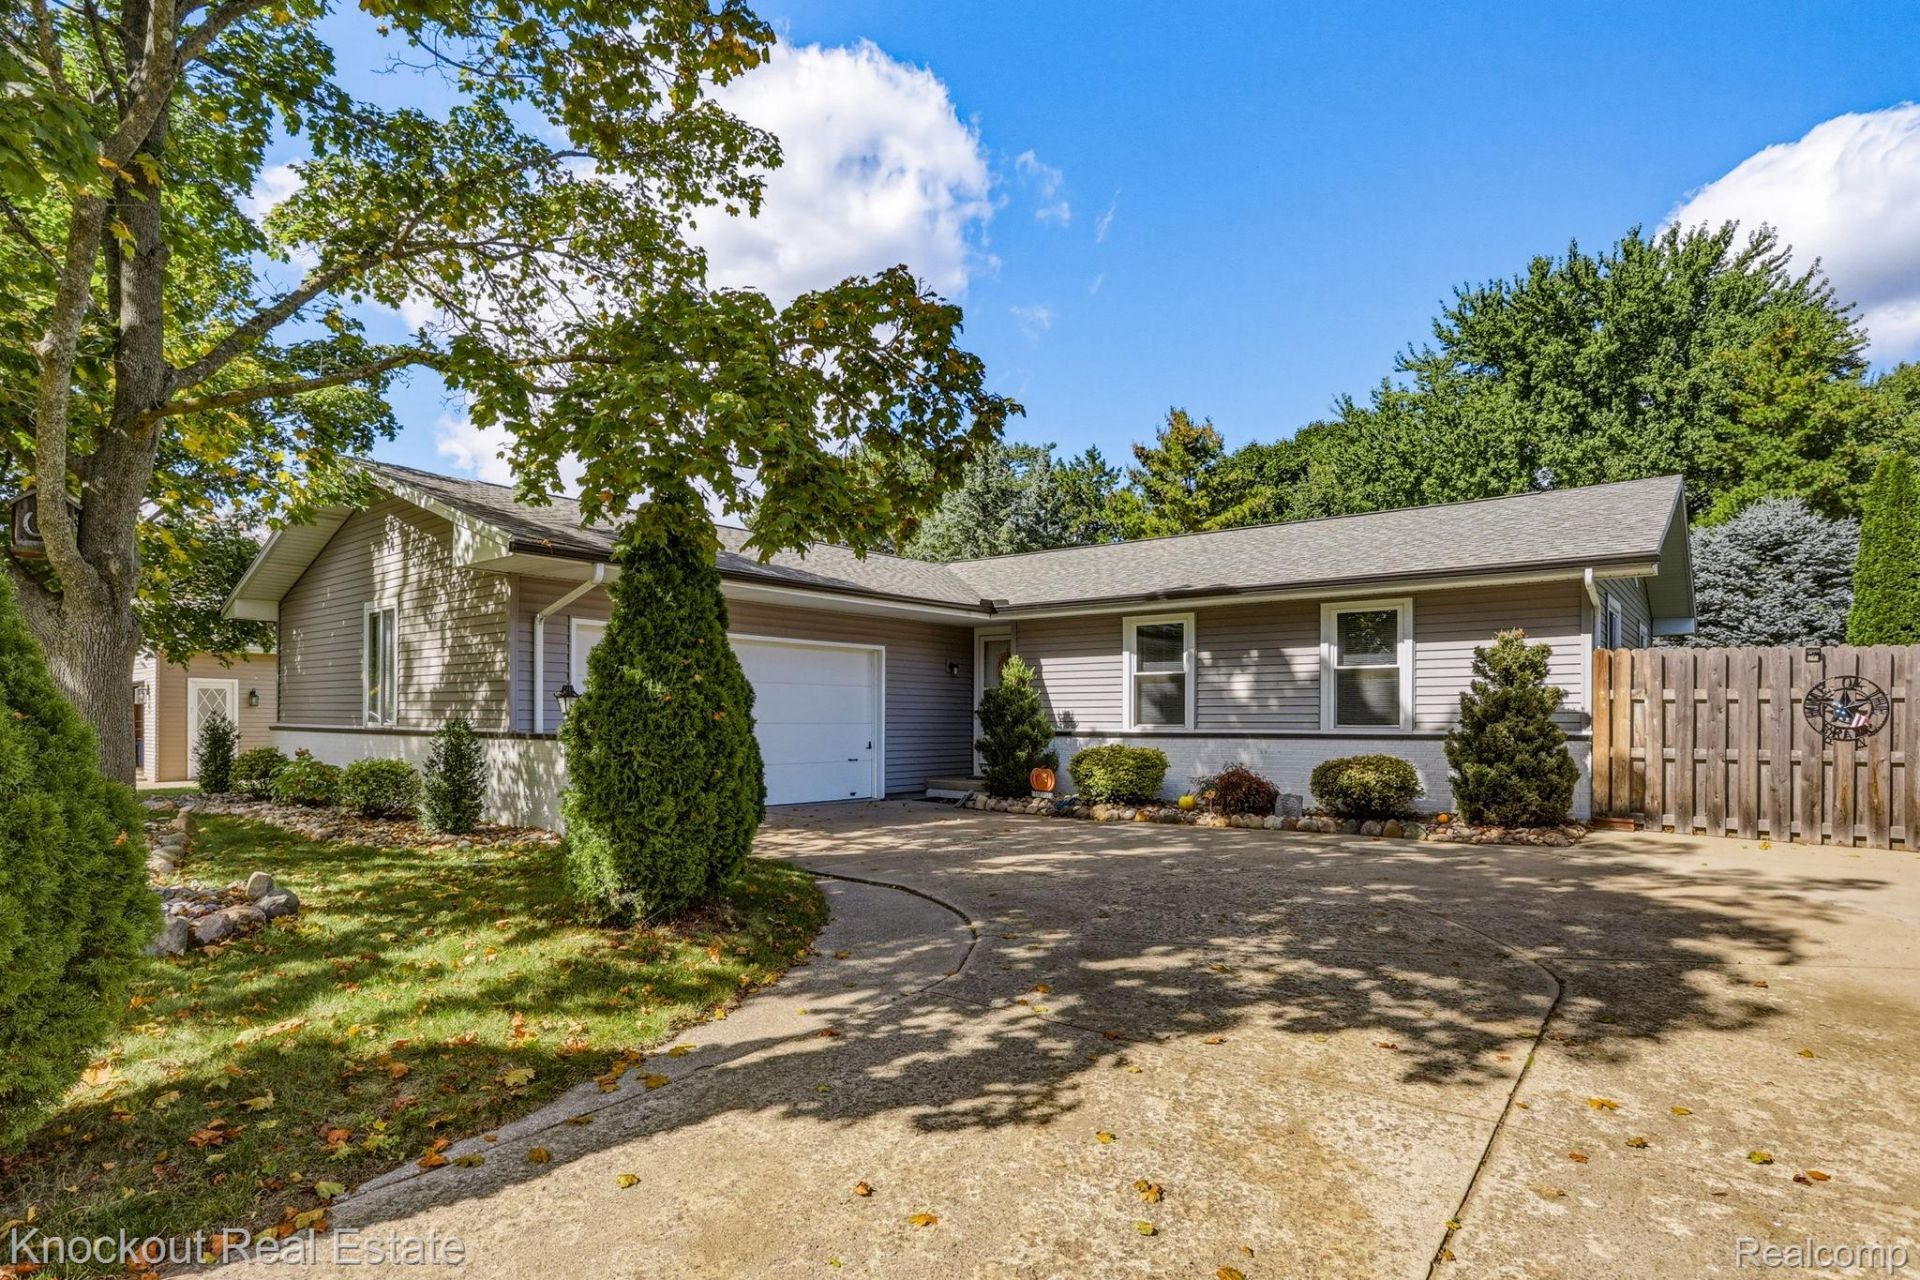
This house grabs you from the start and we'll call it the beauty in Bavarian Estates. Bright eyed and bushy tailed buyers need to look no further, the updates in this house will end the doom-scrolling. Nearly every inch has been renovated in this ranch that is in one of Frankenmuth's most desirable neighborhoods. The allure starts when you pull up to this place, with incredible, yet easy to maintain landscaping and continues when you first open the door. It feels just right with the paint choices and the sizable living room that is spotlighted by the cozy, brick-surround fireplace for the impending cold nights. A dining area flanks the living room, opening up to the remodeled kitchen that features newer stainless appliances, shaker cabinets and a contemporary mosaic backsplash. The primary bedroom connects to the renovated full bathroom with LVP flooring and a large walk-in shower. The basement adds incredible space for living or hosting with its wet bar that doubles as a second kitchen, large bar top, new LVP flooring and has recently been waterproofed with a B-Dry system. The windows have all been replaced with vinyl ones with a lifetime warranty transferrable to the new buyer. And the backyard is a private oasis, fenced in and with a pergola for memorable evenings in the future. The sellers would consider selling it mostly furnished for the right buyer! The beauty in Bavarian Estates couldn't get any more beautiful!
Property Features
Property Type: Residential - Single Family
Basement: Yes
Basement: Finished
Cooling: Ceiling Fans, Central Air
Fenced: Yes
Garage: 2 car attached
Heating: Forced Air, Natural Gas
Home Style: Ranch
Lot Size: 0.28 Acres
Roof Type: Asphalt
Stories: 1.0
Taxes: $4,339
Year Built: 1975
Amenities
High Speed Internet
Lighting
Feature Descriptions
Appliances: Dishwasher, Dryer, Exhaust Fan, Free Standing Electric Range, Free Standing Refrigerator, Microwave, Stainless Steel Appliances, Washer
Community Features: Sidewalks
Days on Site: 17
Exterior: Brick, Vinyl Siding
Fencing: Back Yard, Fenced, Fencing Allowed
Fireplace: Living Room, Wood Burning
Laundry: Gas Dryer Hookup, Laundry Room, Washer Hookup
Lot: North Windbreaks
Lot Dimensions: 81 X 153 X 81 X 153
Other Structures: Sheds
Parcel#: 03116221325000
Parking: Two Car Garage, Attached, Electricityin Garage, Garage Door Opener, Garage Faces Side
Parking Notes: Two Car Garage, Attached, Electricityin Garage, Ga
Patio/Porch: Covered, Patio, Porch
Pets Allowed: Yes
Security: Smoke Detectors
Sewer: Public Sewer
Summer Tax: 1934.56
Utilities: Cable Available
Water: Public
Winter Tax: 2404.52
Room Sizes
Primary Bedroom: 13 X 15
Bedroom: 11 X 10
Bath Full: 13 X 8
Bath Lav: 6 X 4
Kitchen: 10 X 14
Dining Room: 10 X 11
Living Room: 18 X 15
Kitchen2nd: 15 X 11
Family Room: 18 X 27
Laundry: 5 X 5
Local Schools
School District: Frankenmuth
Listed By / Shown By
Listed By
Agency Name: Knockout Real Estate
Agency Phone: 9896526300
Shown By
Agent Name: Nathan Oake
Agent Phone: (734) 845-0680
Agency Title: Griffith Realty

Estimate Your Payment
Estimated Payment
$ 1,214.93 per month $754.47 Principal & Interest $361.58 Property Tax $98.88 Homeowner's InsuranceChange Payment Information

IDX provided courtesy of Realcomp II Ltd.
©2021 Realcomp II Ltd. Shareholders
Privacy Policy / DMCA Notice / ADA Accessibility


This site is hosted, designed and copyright
© 1994 - 2026 by
Delta Media Group, Inc. -- Patent Pending --
358 Franconian Drive N | MLS# 20261081131
This single family home located at 358 Franconian Drive N, Frankenmuth, Mi 48734 is currently listed for sale with an asking price of $339,000. This property was built in 1975 and has 3 bedrooms and 1 full and 1 partial baths with 2164 sq. ft. Franconian Drive N is located in the B A V A R I A N E S T A T E S subdivision within the Frankenmuth school district. Search B A V A R I A N E S T A T E S real estate on noake.griffithrealty.com today.