NathanOake

BEDS4
BATHS3 full 1 partial
SQUARE FEET4,137
MLS#20261048862
STATUSPending
PROPERTY TYPEResidential - Single Family
SCHOOLLapeer
Property Description
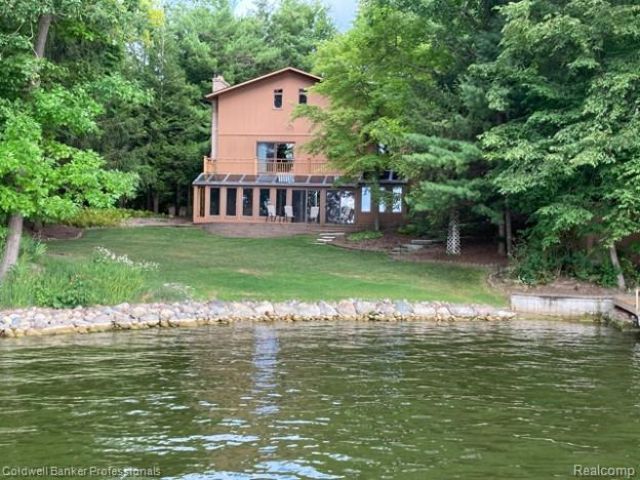
Once in a lifetime opportunity to own an all-sports, lakefront home and property. The legal description shows the parcel's area as 19 acres. However, when the lake was created in 1968, about 6 or 7 of those acres were submerged under the lake. Of the dry land, about 11 acres are mature hardwood and pine forest THERE ARE SPLIT POSSIBILITIES. Only about 1 1/2 acre is lawn and garden surrounding the house requiring maintenance. Lake Lapeer home features 4 bedrooms, 3 & 1/2; baths, & 3,309 sq. ft., Exterior features: 2 car attached epoxy coated garage; stick built second garage with heat & air; 2,000 ft. of waterfrontage; cantilever dock; Tennis Court; 2 connecting brick patios; balcony off master suite; sprinkler system; whole-home standby Generator; Natural gas, heat; 48,000 BTU air conditioner; Brick-paver front steps & drive-way apron; paved driveway with an electronic visitor alarm; rock seawall and a sandy beach. Interior features: up-dated kitchen with granite counters; reverse osmosis; self-close drawers; Sub-Zero frig; Miele dishwasher; pull-out shelving ; under-counter lighting; pantry & gas cooktop; Sun Room has brick flooring, hot-tub and built-in Front Gate grill; HUGE attic with heat & A/C (tons of storage space); 2 fireplaces; Oak flooring; & Wet Bar. 2023 Bennington 21 ft. 70 HP Pontoon is for sale.
Property Features
Property Type: Residential - Single Family
Basement: Yes
Basement: Finished, Interior Entry
Cooling: Ceiling Fans, Central Air, Wall Units
Garage: 2 car attached
Heating: Forced Air, Natural Gas, Wall Furnace
Home Style: Split Level
Lot Size: 19.59 Acres
Roof Type: Asphalt
Taxes: $7,905
Year Built: 1973
Amenities
Entrance Foyer
High Speed Internet
Programmable Thermostat
Spa Hottub
Wet Bar
Balcony
Chimney Caps
Gutter Guard System
Lighting
Tennis Courts
Feature Descriptions
Appliances: Built In Gas Oven, Dishwasher, Disposal, Dryer, Free Standing Refrigerator, Gas Cooktop, Ice Maker, Indoor Grill, Microwave, Self Cleaning Oven, Trash Compactor, Washer
Body of Water: Lake Lapeer
Days on Site: 67
Exterior: Brick, Wood Siding
Fireplace: Dining Room, Double Sided, Family Room, Gas, Living Room, Wood Burning
HOA Fee: 100/ Annually
Laundry: Gas Dryer Hookup, Laundry Room, Washer Hookup
Lot: Hilly Ravine, Irregular Lot, Wooded
Lot Dimensions: 278.5x963.4xirrxirr
Other Structures: Second Garage
Parcel#: 00803502802
Parking: Two Car Garage, Attached, Direct Access, Electricityin Garage, Garage Faces Front, Garage Door Opener, Side Entrance
Parking Notes: Two Car Garage, Attached, Direct Access, Electrici
Patio/Porch: Patio
Security: yes
Security: Security System Owned
Sewer: Septic Tank
Summer Tax: 3312
Utilities: Underground Utilities
Water: Well
Water Features: All Sports Lake, Boat Facilities, Dock Facilities, Lake Front, Seawall, Waterfront
Winter Tax: 4593
Room Sizes
Living Room: 15 X 23
Dining Room: 12 X 13
Kitchen: 12 X 13
Family Room: 23 X 15
Game Room: 36 X 23
Three Season Room: 38 X 10
Primary Bedroom: 17 X 16
Primary Bathroom: 10 X 4
Bedroom: 13 X 10
Bath Full: 5 X 6
Bath Lav: 6 X 4
Laundry: 21 X 6
Butlers Pantry: 4 X 7
Loft: 27 X 40
Local Schools
School District: Lapeer
Listed By / Shown By
Listed By
Agency Name: Coldwell Banker Professionals
Agency Phone: 8106648524
Shown By
Agent Name: Nathan Oake
Agent Phone: (734) 845-0680
Agency Title: Griffith Realty

Estimate Your Payment
Estimated Payment
$ 4,434.60 per month $3,338.35 Principal & Interest $658.75 Property Tax $437.50 Homeowner's InsuranceChange Payment Information

IDX provided courtesy of Realcomp II Ltd.
©2021 Realcomp II Ltd. Shareholders
Privacy Policy / DMCA Notice / ADA Accessibility


This site is hosted, designed and copyright
© 1994 - 2026 by
Delta Media Group, Inc. -- Patent Pending --
3583 Mitchell Road | MLS# 20261048862
This single family home located at 3583 Mitchell Road, Elba Township, Mi 48446 is currently listed for sale with an asking price of $1,500,000. This property was built in 1973 and has 4 bedrooms and 3 full and 1 partial baths with 4137 sq. ft. Mitchell Road is located within the Lapeer school district. Search Elba Township real estate on noake.griffithrealty.com today.