NathanOake

BEDS2
BATHS1 full
SQUARE FEET739
MLS#20261054006
STATUSActive
PROPERTY TYPEResidential - Single Family
SUBDIVISIONB R O W N S A D D
SCHOOLDeckerville
Property Description
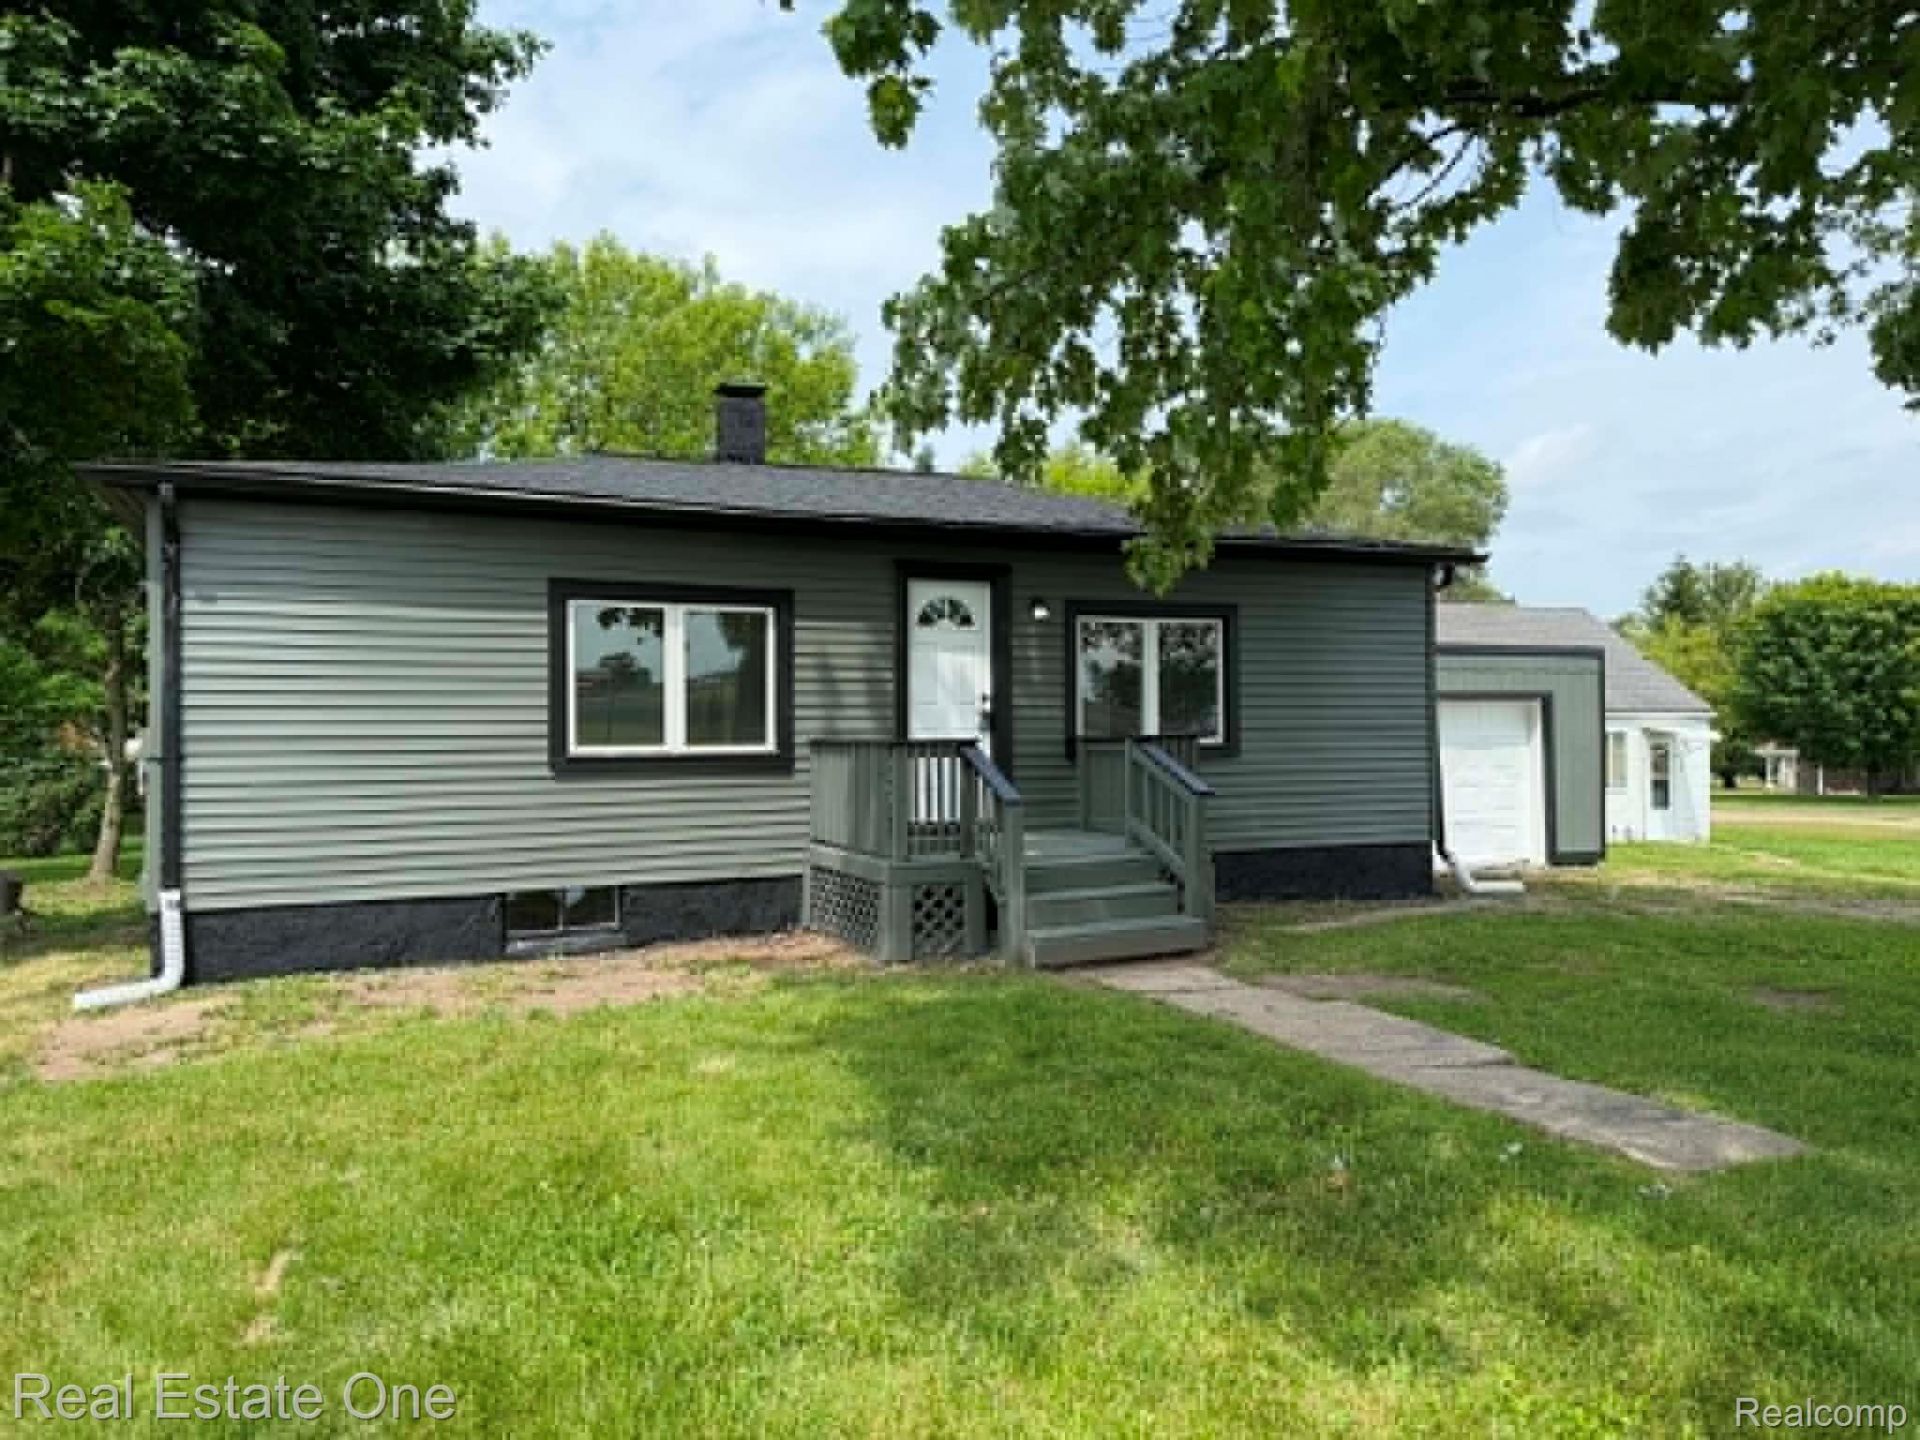
AT LAST-the adorable, updated ranch with a basement you've been searching for! Nestled on a tree-lined street near the high school, this charming 2-bedroom, 1-bath home offers an open, light-filled floor plan. Fall in love with the LARGE eat in updated Kitchen. Enjoy peace of mind with numerous updates, including a NEW roof, updated bathroom, fresh interior and exterior paint, updated flooring, refinished kitchen, appliances, hot water heater (2020), and newer windows. The extra-deep 1-car attached garage provides plenty of room for parking and storage (access to the home is through the rear entry door). The basement offers additional space for laundry, storage, or future possibilities. Situated in a peaceful, convenient location,this home is the perfect opportunity for first-time buyers, downsizers, or anyone ready to stop paying rent and start building equity. Don't wait-schedule your showing today! Home is being sold AS-IS.
Property Features
Property Type: Residential - Single Family
Basement: Yes
Basement: Unfinished
Garage: 2 car attached
Heating: Forced Air, Natural Gas
Home Style: Ranch
Lot Size: 0.21 Acres
Roof Type: Asphalt
Stories: 1.0
Taxes: $745
Year Built: 9999
Feature Descriptions
Appliances: Free Standing Electric Range, Free Standing Refrigerator, Washer
Days on Site: 54
Exterior: Aluminum Siding
Lot Dimensions: 67x127x65x126
Parcel#: 17111000900400
Parking: Two Car Garage, Attached, Garage Faces Front
Parking Notes: Two Car Garage, Attached, Garage Faces Front
Patio/Porch: Porch
Sewer: Public Sewer
Summer Tax: 558
Water: Public
Winter Tax: 187
Room Sizes
Bath Full: 8 X 6
Bedroom: 10 X 8
Primary Bedroom: 13 X 9
Kitchen: 16 X 12
Living Room: 17 X 12
Local Schools
School District: Deckerville
Listed By / Shown By
Listed By
Agency Name: Real Estate One-Rochester
Agency Phone: 2486526500
Shown By
Agent Name: Nathan Oake
Agent Phone: (734) 845-0680
Agency Title: Griffith Realty

Estimate Your Payment
Estimated Payment
$ 287.38 per month $199.19 Principal & Interest $62.08 Property Tax $26.10 Homeowner's InsuranceChange Payment Information

IDX provided courtesy of Realcomp II Ltd.
©2021 Realcomp II Ltd. Shareholders
Privacy Policy / DMCA Notice / ADA Accessibility


This site is hosted, designed and copyright
© 1994 - 2026 by
Delta Media Group, Inc. -- Patent Pending --
3585 Marcus Street | MLS# 20261054006
This single family home located at 3585 Marcus Street, Deckerville Village, Mi 48427 is currently listed for sale with an asking price of $89,500. This property was built in 9999 and has 2 bedrooms and 1 full baths with 739 sq. ft. Marcus Street is located in the B R O W N S A D D subdivision within the Deckerville school district. Search B R O W N S A D D real estate on noake.griffithrealty.com today.