NathanOake

BEDS3
BATHS3 full
SQUARE FEET1,866
MLS#20261067642
STATUSActive
PROPERTY TYPEResidential - Condominium
SUBDIVISIONH O W D E N M D W S C O N D O
SCHOOLHowell
Property Description
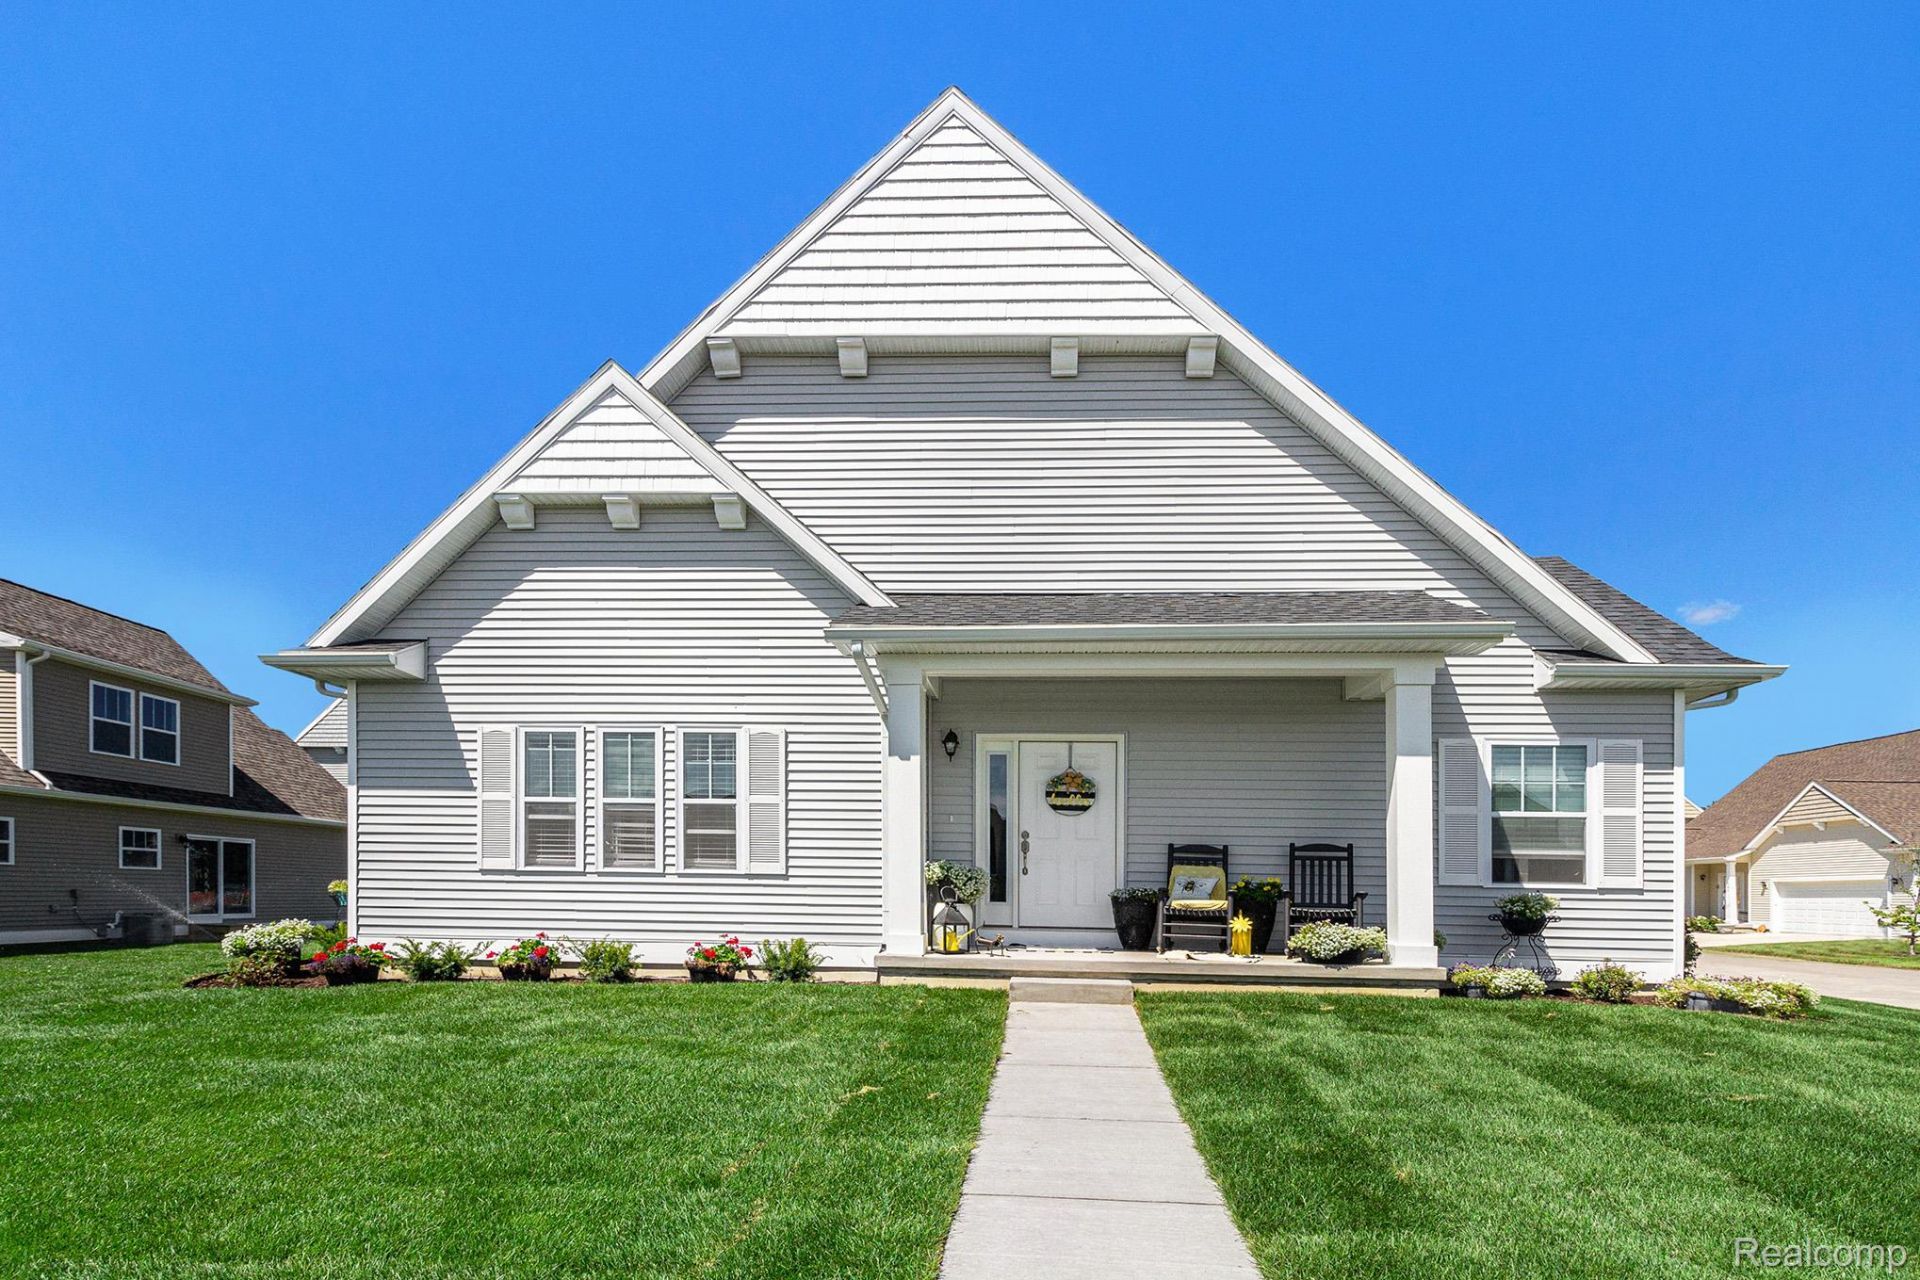
New Construction Home in Howden Meadows in the Howell Public School District. Discover a fresh approach to everyday living with this versatile new floorplan offering more than 1,800 square feet across two levels, 3 bedrooms, and 3 full baths. Designed to provide the convenience of main-floor living with valuable bonus space upstairs, this home delivers flexibility for the way you want to live today and in the years ahead.The main level centers around a spacious great room that opens naturally to the kitchen and dining nook, creating an inviting setting for everything from quiet evenings to weekend gatherings. The kitchen features bright white cabinetry, granite countertops, a tile backsplash, and a center island with pendant lighting that provides additional prep space and a natural place to gather.The first-floor primary suite creates a comfortable private retreat with a walk-in closet and en-suite bath featuring a dual-bowl vanity. A second main-floor bedroom and full bath offer excellent flexibility for guests, a home office, or hobby space, while a dedicated laundry room keeps daily routines conveniently on one level.Upstairs adds an entirely different dimension to the home with a spacious game room, large third bedroom, and third full bath. Create a media lounge, recreation area, private guest quarters, or an additional space to unwind-the possibilities make this floorplan especially adaptable.Located in Howden Meadows in Howell, Michigan, this home combines new construction, modern finishes, energy-efficient design, and a flexible floorplan-and is 25 years newer than similar homes in the price band, offering buyers an exciting alternative to older resale homes.RESNET ENERGY SMART NEW CONSTRUCTION. Home includes a 10-year structural warranty, offering lasting peace of mind. Contact our team to schedule your private tour today!
Property Features
Property Type: Residential - Condominium
Basement: Yes
Basement: Full, Unfinished
Cooling: Central Air
Garage: 2 car attached
Heating: Forced Air, Natural Gas
Home Style: Traditional
Roof Type: Composition
Stories: 2.0
Taxes: $621
Year Built: 2026
Feature Descriptions
Appliances: Built In Gas Range, Dishwasher, Microwave
Days on Site: 13
Exterior: Vinyl Siding
HOA Fee: 360/ Monthly
Laundry: In Unit
Parcel#: 1725103005
Parking: Two Car Garage, Attached
Parking Notes: Two Car Garage, Attached
Patio/Porch: Patio, Porch
Pets Allowed: Yes
Sewer: Public Sewer
Summer Tax: 545
Water: Public
Winter Tax: 76
Room Sizes
Great Room: 21 X 18
Kitchen: 12 X 10
Dining Room: 12 X 8
Primary Bedroom: 16 X 13
Primary Bathroom: 8 X 8
Bedroom: 13 X 14
Bath Full: 9 X 5
Game Room: 11 X 9
Local Schools
School District: Howell
Listed By / Shown By
Listed By
Agency Name: Allen Edwin Realty
Agency Phone: 2693212610
Shown By
Agent Name: Nathan Oake
Agent Phone: (734) 845-0680
Agency Title: Griffith Realty

Estimate Your Payment
Estimated Payment
$ 1,058.39 per month $890.00 Principal & Interest $51.75 Property Tax $116.64 Homeowner's InsuranceChange Payment Information

IDX provided courtesy of Realcomp II Ltd.
©2021 Realcomp II Ltd. Shareholders
Privacy Policy / DMCA Notice / ADA Accessibility


This site is hosted, designed and copyright
© 1994 - 2026 by
Delta Media Group, Inc. -- Patent Pending --
360 Dorchester Drive | MLS# 20261067642
This condo located at 360 Dorchester Drive , Howell, Mi 48855 is currently listed for sale with an asking price of $399,900. This property was built in 2026 and has 3 bedrooms and 3 full baths with 1866 sq. ft. Dorchester Drive is located in the H O W D E N M D W S C O N D O subdivision within the Howell school district. Search H O W D E N M D W S C O N D O real estate on noake.griffithrealty.com today.