NathanOake

BEDS2
BATHS2 full
SQUARE FEET1,527
MLS#20261041397
STATUSPending
PROPERTY TYPEResidential - Condominium
SUBDIVISIOND E V O N S H I R E P L A C E C O N D O
SCHOOLLapeer
Property Description
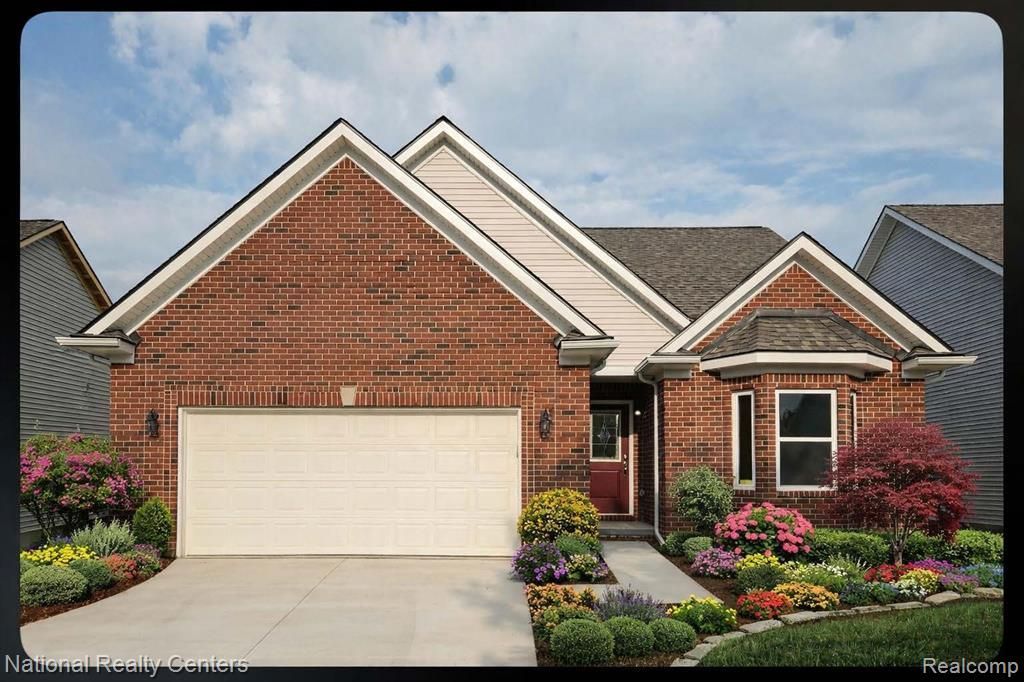
Award winning Clearview Homes is building this SINGLE-FAMILY DETACHED luxury ranch style condominium in Devonshire Place ON the Rolling Hills Golf Course. This 1527 Sq. ft. home features 2 bedrooms, 2 full baths and a full 8' basement with Daylight, egress and glass block windows plus a 15-year waterproof warranty. Enjoy 9' ceilings, cathedral ceiling in kitchen and great room, hardwood flooring in the foyer, great room, kitchen and dining room. The open concept living layout is perfect. The designer kitchen includes 42 upper cabinets, granite countertops, G.S stainless steel appliances, and a Delta pull out faucet. The spacious primary suite has two walk in closets offers double vanities, granite counter tops and ceramic tiled floor and shower. Second bath also features granite and ceramic tile finishes. The front bedroom has an awesome Bay window and would make a great home office. Energy efficient construction with a 96% high efficiency furnace, Low E windows, digital thermostat, and 50-gallon hot water heater, 96% efficiency furnace, Brick front elevation, concrete driveway, 2 car garage and maintenance free exterior. Secure your homesite now and personalize your finishes. *** You Will Love Our Included Features!! Devonshire Place is Located Minutes from I-69 and Downtown Lapeer. Restaurants, shopping, hospitals are so close! photos from previously built homes. Other lots available:) 317 Devonshire will be complete on July 7th, 2026, if you need something sooner. Show home open Saturday and Sunday 12-4 located at 317 Devonshire Drive:) Hope to see you there:)
Property Features
Property Type: Residential - Condominium
Basement: Yes
Basement: Bath Stubbed, Daylight, Full, Unfinished
Cooling: Central Air
Garage: 2 car attached
Heating: Forced Air, Natural Gas
Home Style: Ranch
Roof Type: Asphalt
Stories: 1.0
Taxes: $811
Year Built: 2026
Amenities
Entrance Foyer
High Speed Internet
Programmable Thermostat
Lighting
Private Entrance
Feature Descriptions
Appliances: Dishwasher, Disposal, Exhaust Fan, Energy Star Qualified Dishwasher, Free Standing Electric Range, Humidifier, Microwave, Plumbed For Ice Maker, Stainless Steel Appliances, Vented Exhaust Fan
Community Features: Golf, Sidewalks
Days on Site: 96
Exterior: Brick, Vinyl Siding
Fireplace: Gas, Great Room
HOA Fee: 550/ Quarterly
Laundry: Gas Dryer Hookup
Lot: Fifty Five Community, On Golf Course
Parking: Two Car Garage, Attached, Driveway, Electricityin Garage, Garage Faces Front
Parking Notes: Two Car Garage, Attached, Driveway, Electricityin
Patio/Porch: Covered
Pets Allowed: Yes
Security: Carbon Monoxide Detectors, Smoke Detectors
Sewer: Public Sewer
Summer Tax: 325
Utilities: Cable Available, Underground Utilities
Water: Public
Window: EgressWindows
Winter Tax: 486
Room Sizes
Mud Room: 11 X 6
Kitchen: 13 X 12
Great Room: 21 X 14
Breakfast Nook Room: 14 X 14
Primary Bedroom: 18 X 13
Primary Bathroom: 13 X 10
Bath Full: 12 X 5
Bedroom: 12 X 11
Local Schools
School District: Lapeer
Listed By / Shown By
Listed By
Agency Name: National Realty Centers, Inc
Agency Phone: 2487241234
Shown By
Agent Name: Nathan Oake
Agent Phone: (734) 845-0680
Agency Title: Griffith Realty

Estimate Your Payment
Estimated Payment
$ 948.36 per month $778.73 Principal & Interest $67.58 Property Tax $102.05 Homeowner's InsuranceChange Payment Information

IDX provided courtesy of Realcomp II Ltd.
©2021 Realcomp II Ltd. Shareholders
Privacy Policy / DMCA Notice / ADA Accessibility


This site is hosted, designed and copyright
© 1994 - 2026 by
Delta Media Group, Inc. -- Patent Pending --
362 Devonshire Drive, Unit 31 | MLS# 20261041397
This condo located at 362 Devonshire Drive, Unit 31, Lapeer, Mi 48446 is currently listed for sale with an asking price of $349,900. This property was built in 2026 and has 2 bedrooms and 2 full baths with 1527 sq. ft. Devonshire Drive, Unit 31 is located in the D E V O N S H I R E P L A C E C O N D O subdivision within the Lapeer school district. Search D E V O N S H I R E P L A C E C O N D O real estate on noake.griffithrealty.com today.