NathanOake

BEDS3
BATHS1 full
SQUARE FEET1,273
MLS#20261068354
STATUSAccepting Backup Offers
PROPERTY TYPEResidential - Single Family
SUBDIVISIONS U P R V R S P L A T N O 1 - A S H T W P
SCHOOLAirport
Property Description
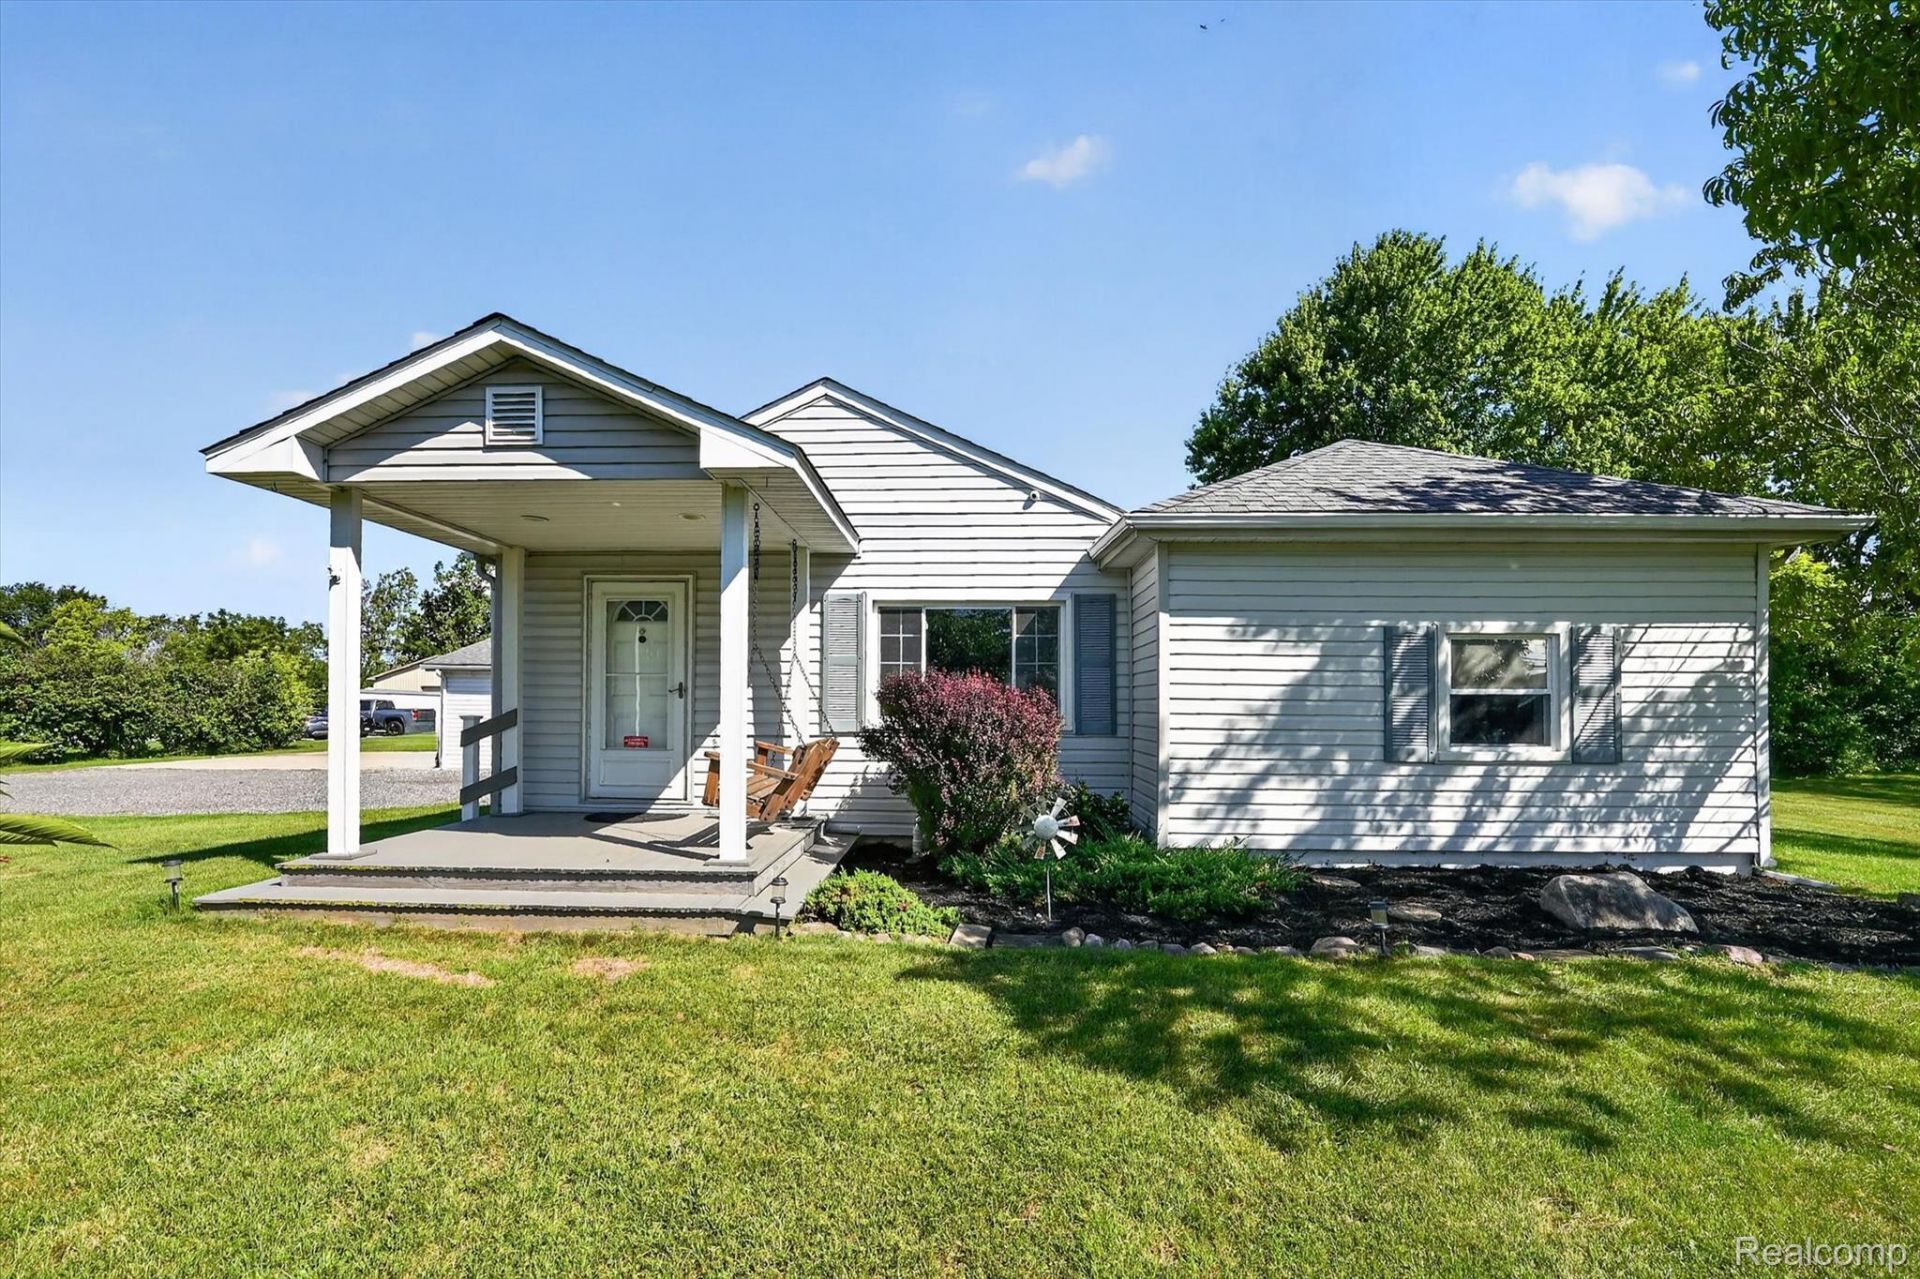
Welcome to this quaint country home situated on gorgeous, well maintained acreage! The yard features lush grass, an apple, a pear tree and a peach tree on the property. This oasis features city water with natural gas with a septic system. Enjoy afternoons overlooking the property on the back deck with the sunshades covering you from the sun or evening star gazing while roasting marshmallows. Coming inside you feel right at home with the open layout and neutral colors. The two large family rooms offer great space for entertaining family and friends. Don't miss your chance to own this slice of heaven located just minutes from I-75, I-275 and Telegraph! Qualifies for USDA NO MONEY DOWN FINANCING!
Property Features
Property Type: Residential - Single Family
Cooling: Ceiling Fans, Central Air
Garage: 2
Heating: Forced Air, Natural Gas
Home Style: Ranch
Lot Size: 1.76 Acres
Roof Type: Asphalt
Stories: 1.0
Taxes: $1,146
Year Built: 1942
Amenities
High Speed Internet
Programmable Thermostat
Lighting
Feature Descriptions
Appliances: Dishwasher, Dryer, Free Standing Gas Oven, Free Standing Refrigerator, Microwave, Washer
Days on Site: 12
Exterior: Vinyl Siding
Lot Dimensions: 158.00X473.00
Parcel#: 580107005100
Parking: Two Car Garage, Detached, Electricityin Garage, Garage Door Opener, Workshop In Garage
Parking Notes: Two Car Garage, Detached, Electricityin Garage, Ga
Patio/Porch: Covered, Deck, Porch
Pets Allowed: Yes
Sewer: Septic Tank
Summer Tax: 505
Utilities: Cable Available
Water: Public
Winter Tax: 641
Room Sizes
Family Room: 15 X 24
Kitchen: 19 X 9
Laundry: 4 X 4
Bedroom: 9 X 14
Bath Full: 5 X 12
Local Schools
School District: Airport
Listed By / Shown By
Listed By
Agency Name: MGR Real Estate
Agency Phone: 7343860060
Shown By
Agent Name: Nathan Oake
Agent Phone: (734) 845-0680
Agency Title: Griffith Realty

Estimate Your Payment
Estimated Payment
$ 825.25 per month $645.19 Principal & Interest $95.50 Property Tax $84.55 Homeowner's InsuranceChange Payment Information

IDX provided courtesy of Realcomp II Ltd.
©2021 Realcomp II Ltd. Shareholders
Privacy Policy / DMCA Notice / ADA Accessibility


This site is hosted, designed and copyright
© 1994 - 2026 by
Delta Media Group, Inc. -- Patent Pending --
3639 Carleton Rockwood Road | MLS# 20261068354
This single family home located at 3639 Carleton Rockwood Road, Ash Township, Mi 48179 is currently listed for sale with an asking price of $289,900. This property was built in 1942 and has 3 bedrooms and 1 full baths with 1273 sq. ft. Carleton Rockwood Road is located in the S U P R V R S P L A T N O 1 - A S H T W P subdivision within the Airport school district. Search S U P R V R S P L A T N O 1 - A S H T W P real estate on noake.griffithrealty.com today.