NathanOake

BEDS3
BATHS2 full
SQUARE FEET1,861
MLS#20261068742
STATUSActive
PROPERTY TYPEResidential - Single Family
SCHOOLRichmond
Property Description
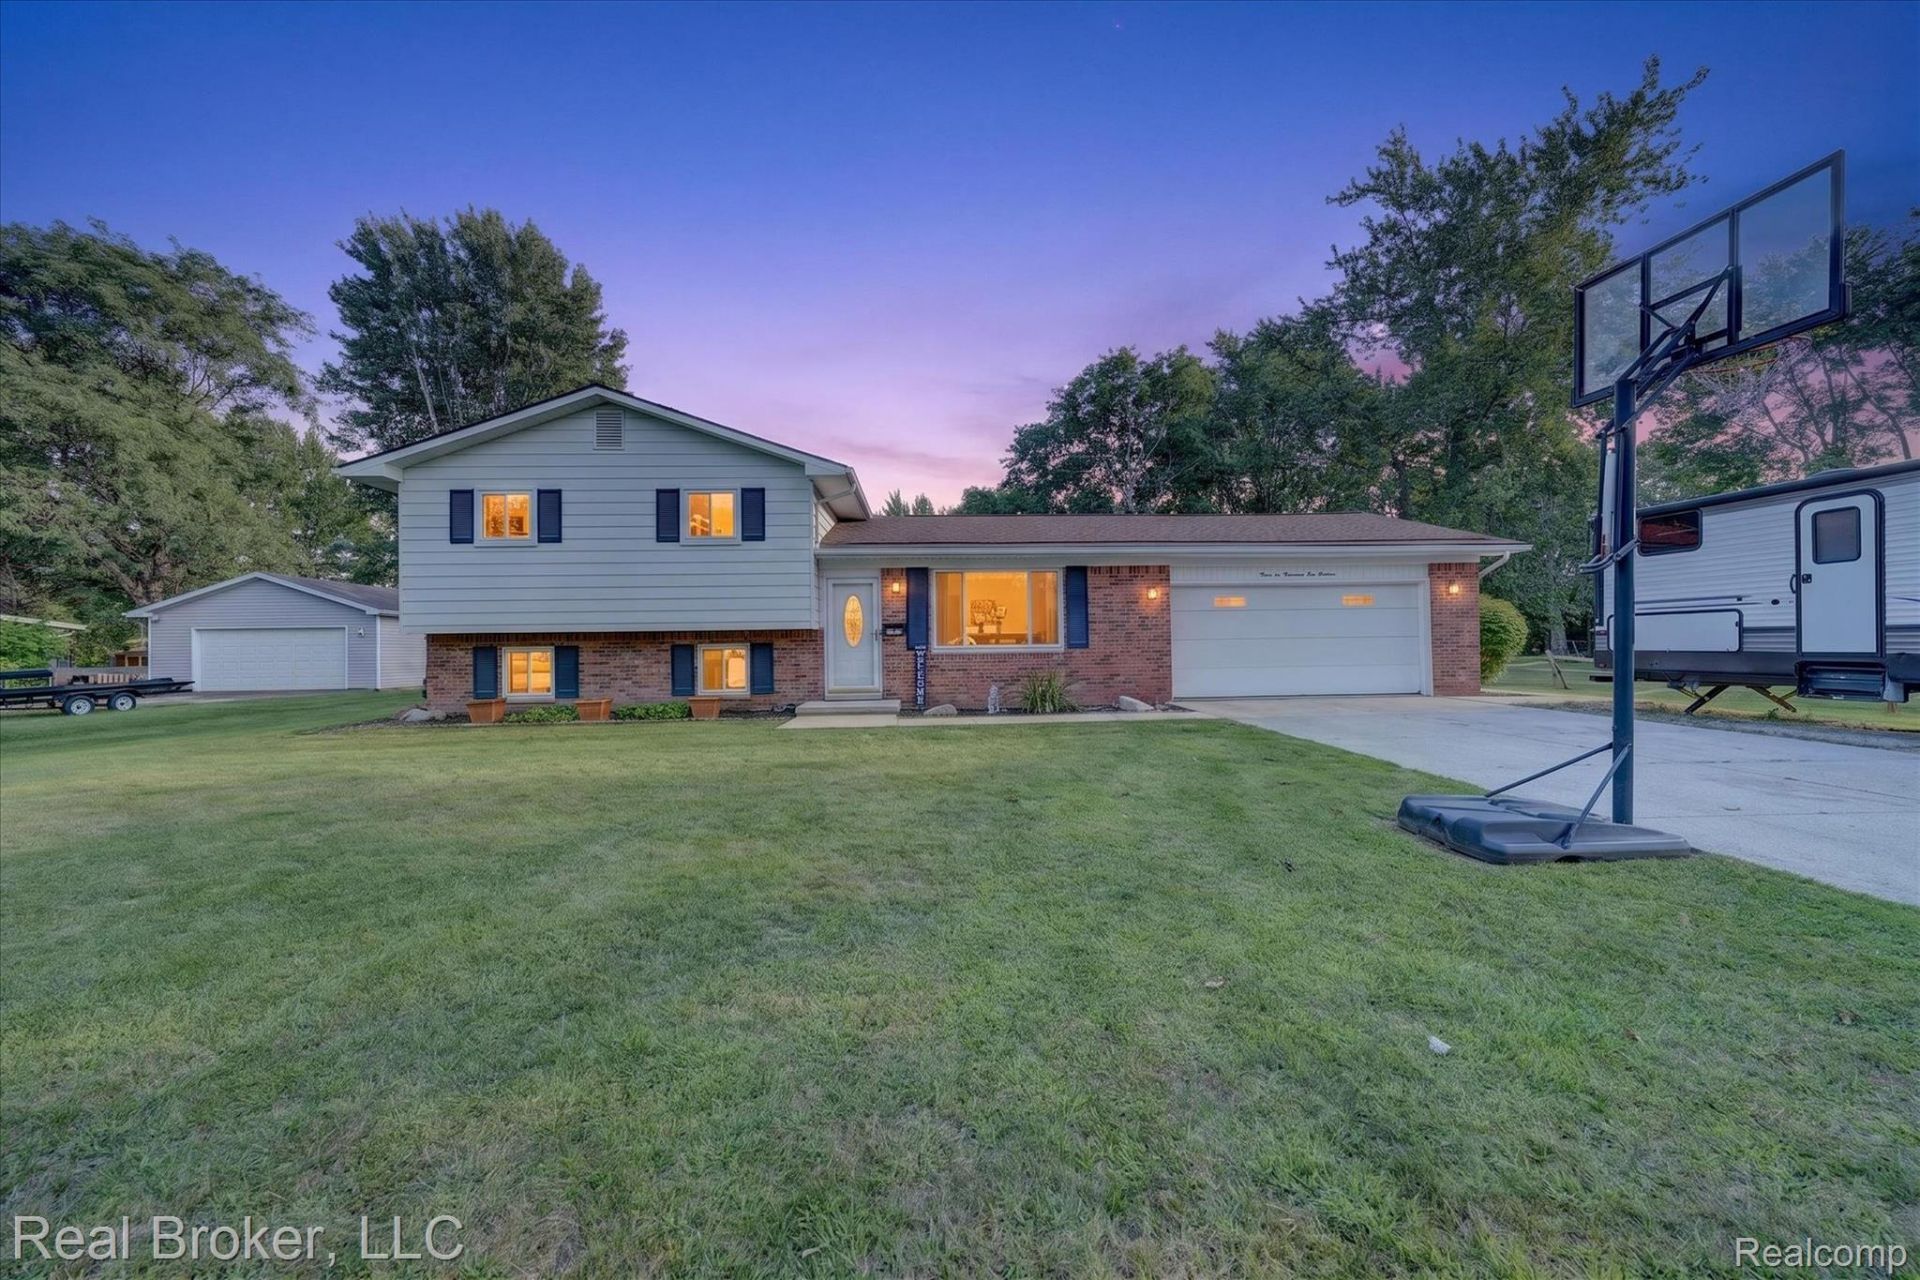
BACK ON THE MARKET WITH A NEW PRICE! Previous buyer was unable to satisfy their home-sale contingency. No fault of the home! Space, storage, and a backyard you'll love! This tri-level in Richmond sits on an impressive .87-acre lot and offers plenty of room both inside and out. Enjoy multiple living areas plus a beautiful sunroom filled with natural light and views of the spacious backyard. The property also features an oversized detached shed/outbuilding with electricity, perfect for extra storage, hobbies, or recreational equipment, along with a heated attached garage for year-round comfort and convenience. A great combination of space, functionality, and outdoor living with tons of potential to make it your own.
Property Features
Property Type: Residential - Single Family
Basement: Yes
Basement: Partially Finished
Garage: 2 car attached
Heating: Forced Air, Natural Gas
Home Style: Split Level
Lot Size: 0.87 Acres
Roof Type: Asphalt
Taxes: $6,857
Year Built: 1974
Feature Descriptions
Appliances: Dishwasher, Dryer, Free Standing Gas Range, Free Standing Refrigerator, Washer
Days on Site: 58
Exterior: Aluminum Siding, Brick
Lot Dimensions: 112 x 338
Parcel#: 0336301022
Parking: Two Car Garage, Attached, Heated Garage
Parking Notes: Two Car Garage, Attached, Heated Garage
Sewer: Public Sewer
Summer Tax: 6608
Water: Public
Winter Tax: 249
Room Sizes
Bedroom: 14 X 9
Family Room: 21 X 12
Laundry: 12 X 7
Breakfast Nook Room: 12 X 9
Kitchen: 12 X 9
Living Room: 12 X 18
Three Season Room: 23 X 12
Local Schools
School District: Richmond
Listed By / Shown By
Listed By
Agency Name: Real Broker, LLC
Agency Phone: 8554500442
Shown By
Agent Name: Nathan Oake
Agent Phone: (734) 845-0680
Agency Title: Griffith Realty

Estimate Your Payment
Estimated Payment
$ 1,402.10 per month $734.44 Principal & Interest $571.42 Property Tax $96.25 Homeowner's InsuranceChange Payment Information

IDX provided courtesy of Realcomp II Ltd.
©2021 Realcomp II Ltd. Shareholders
Privacy Policy / DMCA Notice / ADA Accessibility


This site is hosted, designed and copyright
© 1994 - 2026 by
Delta Media Group, Inc. -- Patent Pending --
36400 Madison Street | MLS# 20261068742
This single family home located at 36400 Madison Street, Richmond, Mi 48062 is currently listed for sale with an asking price of $330,000. This property was built in 1974 and has 3 bedrooms and 2 full baths with 1861 sq. ft. Madison Street is located within the Richmond school district. Search Richmond real estate on noake.griffithrealty.com today.