NathanOake

BEDS2
BATHS2 full 1 partial
SQUARE FEET1,820
MLS#20261071364
STATUSActive
PROPERTY TYPEResidential - Condominium
SUBDIVISIONP A R K P L A C E W E S T
SCHOOLWarrenCon
Property Description
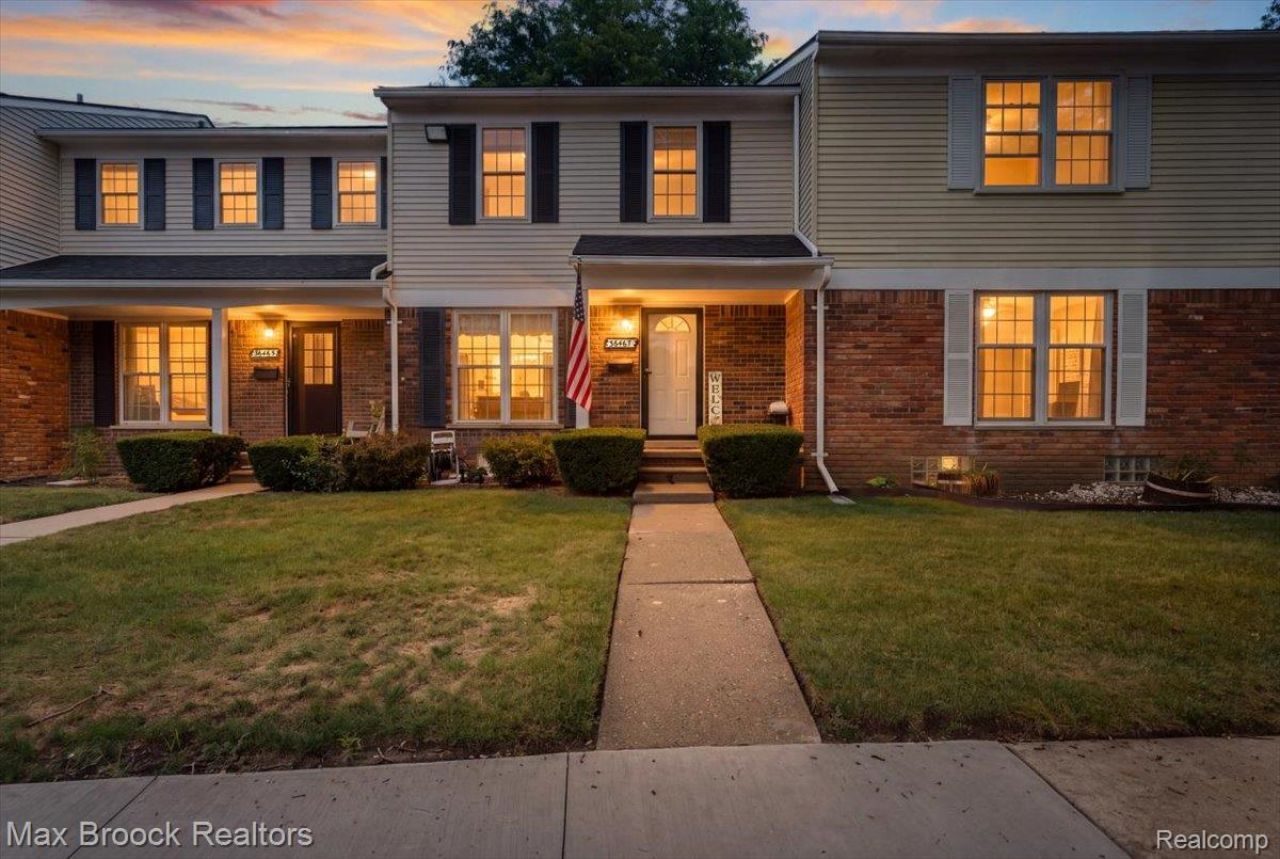
Welcome home to this charming, turn-key townhouse offering 1,320 sq. ft. of beautifullyupdated living space! Featuring 2 spacious bedroom suites including 2 full bathrooms, and a convenienthalf bath on the main floor, this residence perfectly combines modern updates with effortless living. Stepinside to discover newer luxury vinyl plank flooring flowing seamlessly throughout the mainliving areas. The updated eat-in kitchen with newer stainless steel appliances provides a bright and functional layout for mealprep and casual dining, opening comfortably toward the formal dining and living areas. Offthe main level, step outside to your newer private deck, ideal for morning coffee, eveningrelaxation, or weekend outdoor dining. Enjoy the finished lower-level family room, perfectfor a home theater, rec room, or gym plus a dedicated laundry area and storage! Onereserved assigned parking space and access to the community building. The monthlyassociation fee covers Heat, Water, Exterior Maintenance, HVAC, and the water heater,keeping your monthly utility bills low and unpredictable maintenance costs at bay.Conveniently located near shopping, dining, parks, and roadways to many neighboringcommunities. This adorable gem won't last long, make your appointment to see this hometoday!
Property Features
Property Type: Residential - Condominium
Basement: Yes
Basement: Partially Finished
Cooling: Central Air
Heating: Forced Air, Natural Gas
Home Style: Townhouse
Roof Type: Asphalt
Stories: 2.0
Taxes: $3,343
Year Built: 1978
Amenities
Grounds Maintenance
Lighting
Feature Descriptions
Appliances: Dishwasher, Disposal, Dryer, Free Standing Gas Range, Microwave, Washer
Community Features: Clubhouse, Sidewalks
Days on Site: 2
Exterior: Brick
HOA Fee: 322/ Monthly
Laundry: Laundry Room
Parcel#: 1030177064
Parking: Assigned2 Spaces, No Garage
Parking Notes: Assigned2 Spaces, No Garage
Patio/Porch: Covered, Deck, Porch
Pets Allowed: Call
Security: yes
Security: Security System Owned
Sewer: Public Sewer
Summer Tax: 3228
Utilities: Above Ground Utilities
Water: Public
Winter Tax: 115
Room Sizes
Kitchen: 11 X 11
Dining Room: 14 X 9
Living Room: 19 X 11
Bath Lav: 7 X 3
Primary Bedroom: 15 X 11
Primary Bathroom: 10 X 5
Bedroom: 17 X 11
Bath Full: 10 X 5
Other: 31 X 19
Laundry: 12 X 5
Local Schools
School District: WarrenCon
Listed By / Shown By
Listed By
Agency Name: Max Broock, REALTORS®-Birmingham
Agency Phone: 2486446700
Shown By
Agent Name: Nathan Oake
Agent Phone: (734) 845-0680
Agency Title: Griffith Realty

Estimate Your Payment
Estimated Payment
$ 819.54 per month $478.27 Principal & Interest $278.58 Property Tax $62.68 Homeowner's InsuranceChange Payment Information

IDX provided courtesy of Realcomp II Ltd.
©2021 Realcomp II Ltd. Shareholders
Privacy Policy / DMCA Notice / ADA Accessibility


This site is hosted, designed and copyright
© 1994 - 2026 by
Delta Media Group, Inc. -- Patent Pending --
36467 Park Place Drive, Unit 64 | MLS# 20261071364
This condo located at 36467 Park Place Drive, Unit 64, Sterling Heights, Mi 48310 is currently listed for sale with an asking price of $214,900. This property was built in 1978 and has 2 bedrooms and 2 full and 1 partial baths with 1820 sq. ft. Park Place Drive, Unit 64 is located in the P A R K P L A C E W E S T subdivision within the WarrenCon school district. Search P A R K P L A C E W E S T real estate on noake.griffithrealty.com today.