NathanOake

BEDS4
BATHS2 full 1 partial
SQUARE FEET1,888
MLS#20261074443
STATUSPending
PROPERTY TYPEResidential - Single Family
SUBDIVISIONS A D D L E B R O O K F A R M S
SCHOOLLinden
Property Description
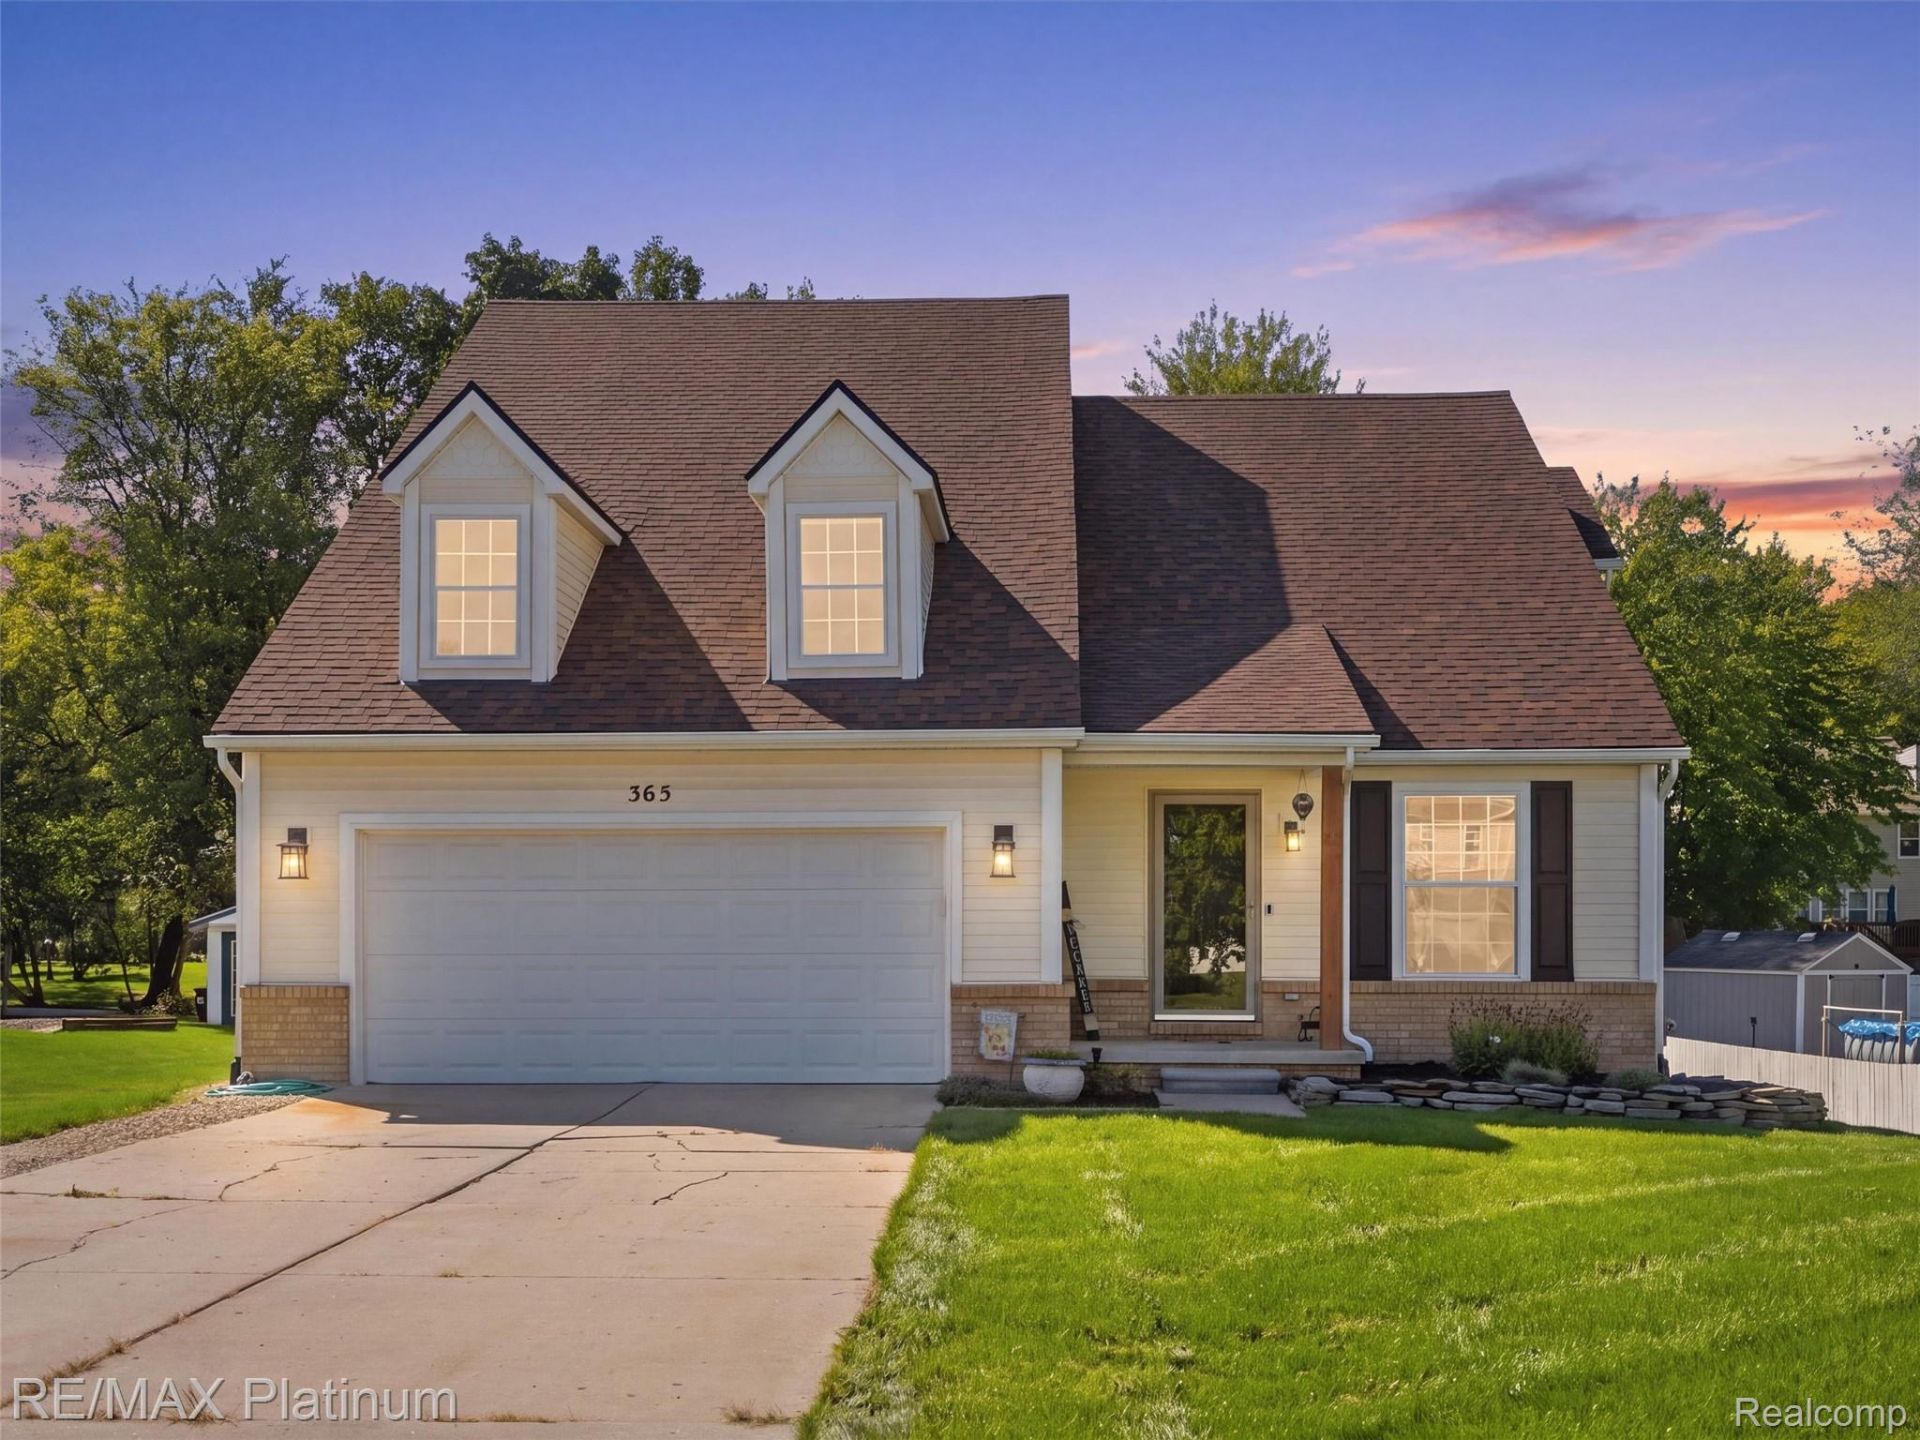
Welcome to 365 Saddlevalley Ct in Linden! This spacious 4-bedroom, 2.1-bath home in the Linden School District offers a fantastic combination of space, updates and convenience. Located in the desirable Saddlebrook Farms neighborhood with sidewalks and a convenient location close to town, shopping, schools and everyday amenities. Inside, you'll find hardwood floors, updated appliances, a first-floor primary suite with private bath, vaulted ceilings and generous living spaces. Major updates include a newer roof for added peace of mind. Enjoy outdoor living on deck!. The basement offers even more potential with daylight/egress windows and plumbing for an additional full bath, giving buyers plenty of opportunity for future finished living space. Central air, natural gas, municipal water and sewer complete the package. A great opportunity to make this Linden home your own!
Property Features
Property Type: Residential - Single Family
Basement: Yes
Basement: Daylight, Unfinished
Garage: 2 car attached
Heating: Forced Air, Natural Gas
Home Style: Colonial
Lot Size: 0.34 Acres
Stories: 1.5
Taxes: $5,052
Year Built: 2005
Feature Descriptions
Appliances: Dishwasher, Disposal, Dryer, Free Standing Electric Oven, Free Standing Refrigerator, Microwave, Washer
Community Features: Sidewalks
Days on Site: 38
Exterior: Brick, Vinyl Siding
Fireplace: Gas, Living Room
HOA Fee: 100/ Annually
Lot Dimensions: 80x183
Other Structures: Sheds
Parcel#: 6121651044
Parking: Two Car Garage, Attached, Direct Access, Driveway, Garage Door Opener
Parking Notes: Two Car Garage, Attached, Direct Access, Driveway,
Patio/Porch: Deck, Porch
Sewer: Public Sewer
Summer Tax: 3177
Water: Public
Winter Tax: 1875
Room Sizes
Primary Bedroom: 12 X 17
Bedroom: 10 X 12
Kitchen: 12 X 10
Primary Bathroom: 10 X 6
Local Schools
School District: Linden
Listed By / Shown By
Listed By
Agency Name: RE/MAX Platinum-Fenton
Agency Phone: 8106295800
Shown By
Agent Name: Nathan Oake
Agent Phone: (734) 845-0680
Agency Title: Griffith Realty

Estimate Your Payment
Estimated Payment
$ 1,299.51 per month $776.72 Principal & Interest $421.00 Property Tax $101.79 Homeowner's InsuranceChange Payment Information

IDX provided courtesy of Realcomp II Ltd.
©2021 Realcomp II Ltd. Shareholders
Privacy Policy / DMCA Notice / ADA Accessibility


This site is hosted, designed and copyright
© 1994 - 2026 by
Delta Media Group, Inc. -- Patent Pending --
365 Saddlevalley Court | MLS# 20261074443
This single family home located at 365 Saddlevalley Court, Linden, Mi 48451 is currently listed for sale with an asking price of $349,000. This property was built in 2005 and has 4 bedrooms and 2 full and 1 partial baths with 1888 sq. ft. Saddlevalley Court is located in the S A D D L E B R O O K F A R M S subdivision within the Linden school district. Search S A D D L E B R O O K F A R M S real estate on noake.griffithrealty.com today.