NathanOake

BEDS3
BATHS2 full
SQUARE FEET1,650
MLS#20261056593
STATUSActive
PROPERTY TYPEResidential - Single Family
SCHOOLBrandon
Property Description
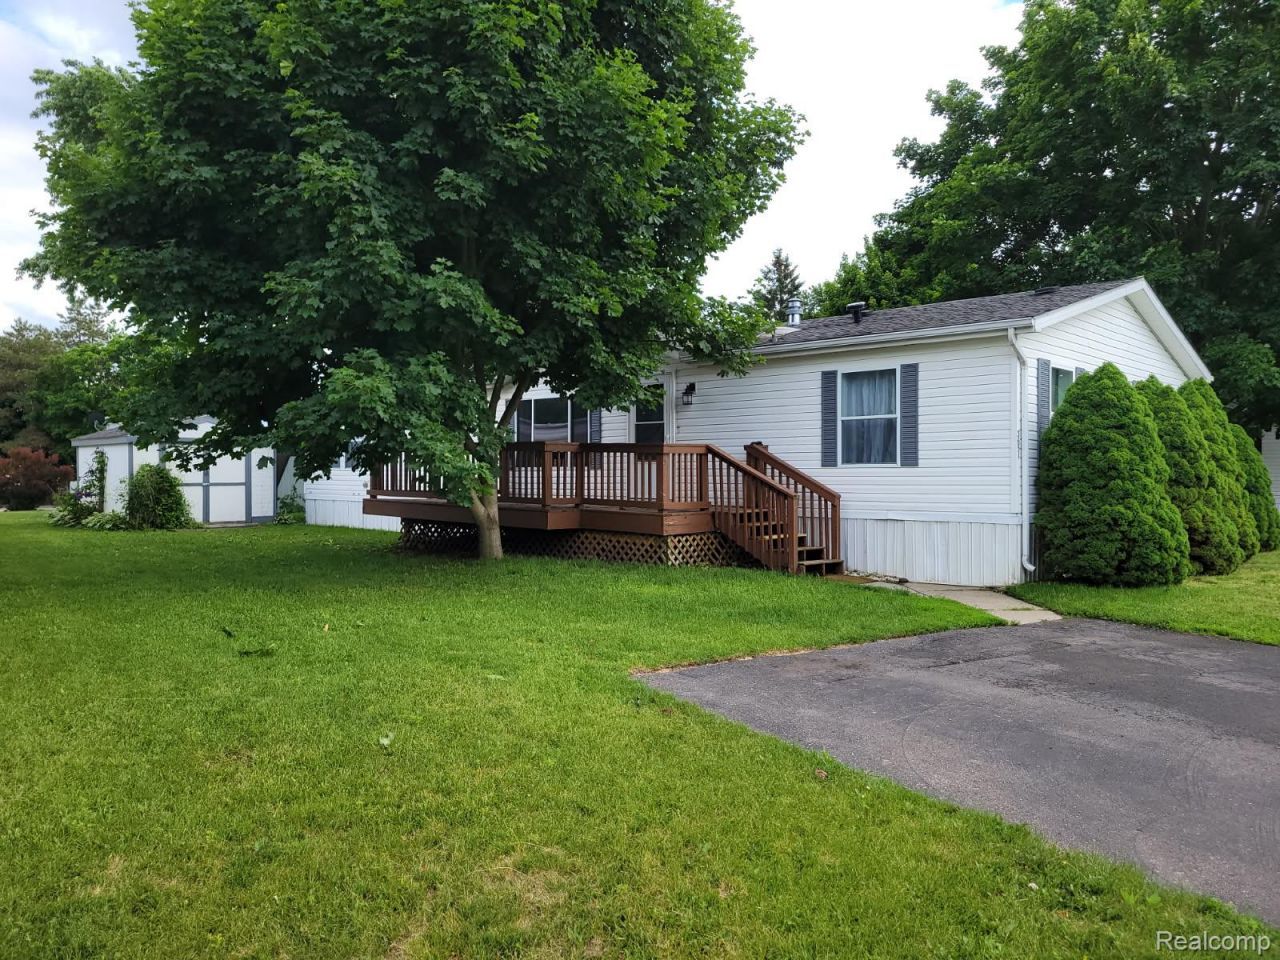
Welcome home to Sashabaw Meadows, where this beautifully updated 3-bedroom, 2-bath Skyline double-wide awaits! The spacious open floor plan features an oversized primary suite with a private bath, whirlpool tub, and separate shower. The sellers have brought residential-quality finishes to this manufactured home with an impressive kitchen remodel featuring Corian countertops, a stainless farmhouse sink, updated cabinetry, and luxury vinyl flooring. Additional updates include new skylights (2025), water heater (2021), furnace (2017), roof (2017), and a whole-house generator (2017). Outside, enjoy a spacious yard with a fire pit, front deck, and 10' x 10' storage shed. Monthly lot rent is $895. Purchase is subject to park approval. Schedule your private tour today!
Property Features
Property Type: Residential - Single Family
Cooling: Ceiling Fans, Central Air
Heating: Forced Air, Natural Gas
Home Style: Manufacturedwo Land
Lot Size: 0.01 Acres
Stories: 1.0
Taxes: $2
Year Built: 1996
Feature Descriptions
Appliances: Dishwasher, Dryer, Free Standing Gas Oven, Free Standing Gas Range, Free Standing Refrigerator, Microwave, Washer
Days on Site: 43
Exterior: Vinyl Siding
HOA Fee: 895/ Monthly
Lot Dimensions: Irregular
Other Structures: Sheds
Parcel#: 000000
Parking: No Garage
Parking Notes: No Garage
Sewer: Public Sewer
Summer Tax: 1
Utilities: Cable Available, Underground Utilities
Water: Community
Winter Tax: 1
Room Sizes
Primary Bedroom: 16 X 13
Bedroom: 9 X 12
Living Room: 13 X 19
Dining Room: 13 X 10
Breakfast Nook Room: 9 X 8
Local Schools
School District: Brandon
Listed By / Shown By
Listed By
Agency Name: Real Estate For A CAUSE
Agency Phone: 8103447275
Shown By
Agent Name: Nathan Oake
Agent Phone: (734) 845-0680
Agency Title: Griffith Realty

Estimate Your Payment
Estimated Payment
$ 126.03 per month $111.28 Principal & Interest $0.17 Property Tax $14.58 Homeowner's InsuranceChange Payment Information

IDX provided courtesy of Realcomp II Ltd.
©2021 Realcomp II Ltd. Shareholders
Privacy Policy / DMCA Notice / ADA Accessibility


This site is hosted, designed and copyright
© 1994 - 2026 by
Delta Media Group, Inc. -- Patent Pending --
3651 Juniper Street | MLS# 20261056593
This single family home located at 3651 Juniper Street, Clarkston, Mi 48348 is currently listed for sale with an asking price of $49,999. This property was built in 1996 and has 3 bedrooms and 2 full baths with 1650 sq. ft. Juniper Street is located within the Brandon school district. Search Clarkston real estate on noake.griffithrealty.com today.