NathanOake

BEDS4
BATHS2 full 1 partial
SQUARE FEET2,558
MLS#20261071415
STATUSPending
PROPERTY TYPEResidential - Single Family
SUBDIVISIONT H E G A R D E N S O F R I V E R S I D E C O N D O O C C P N 1844
SCHOOLHolly
Property Description
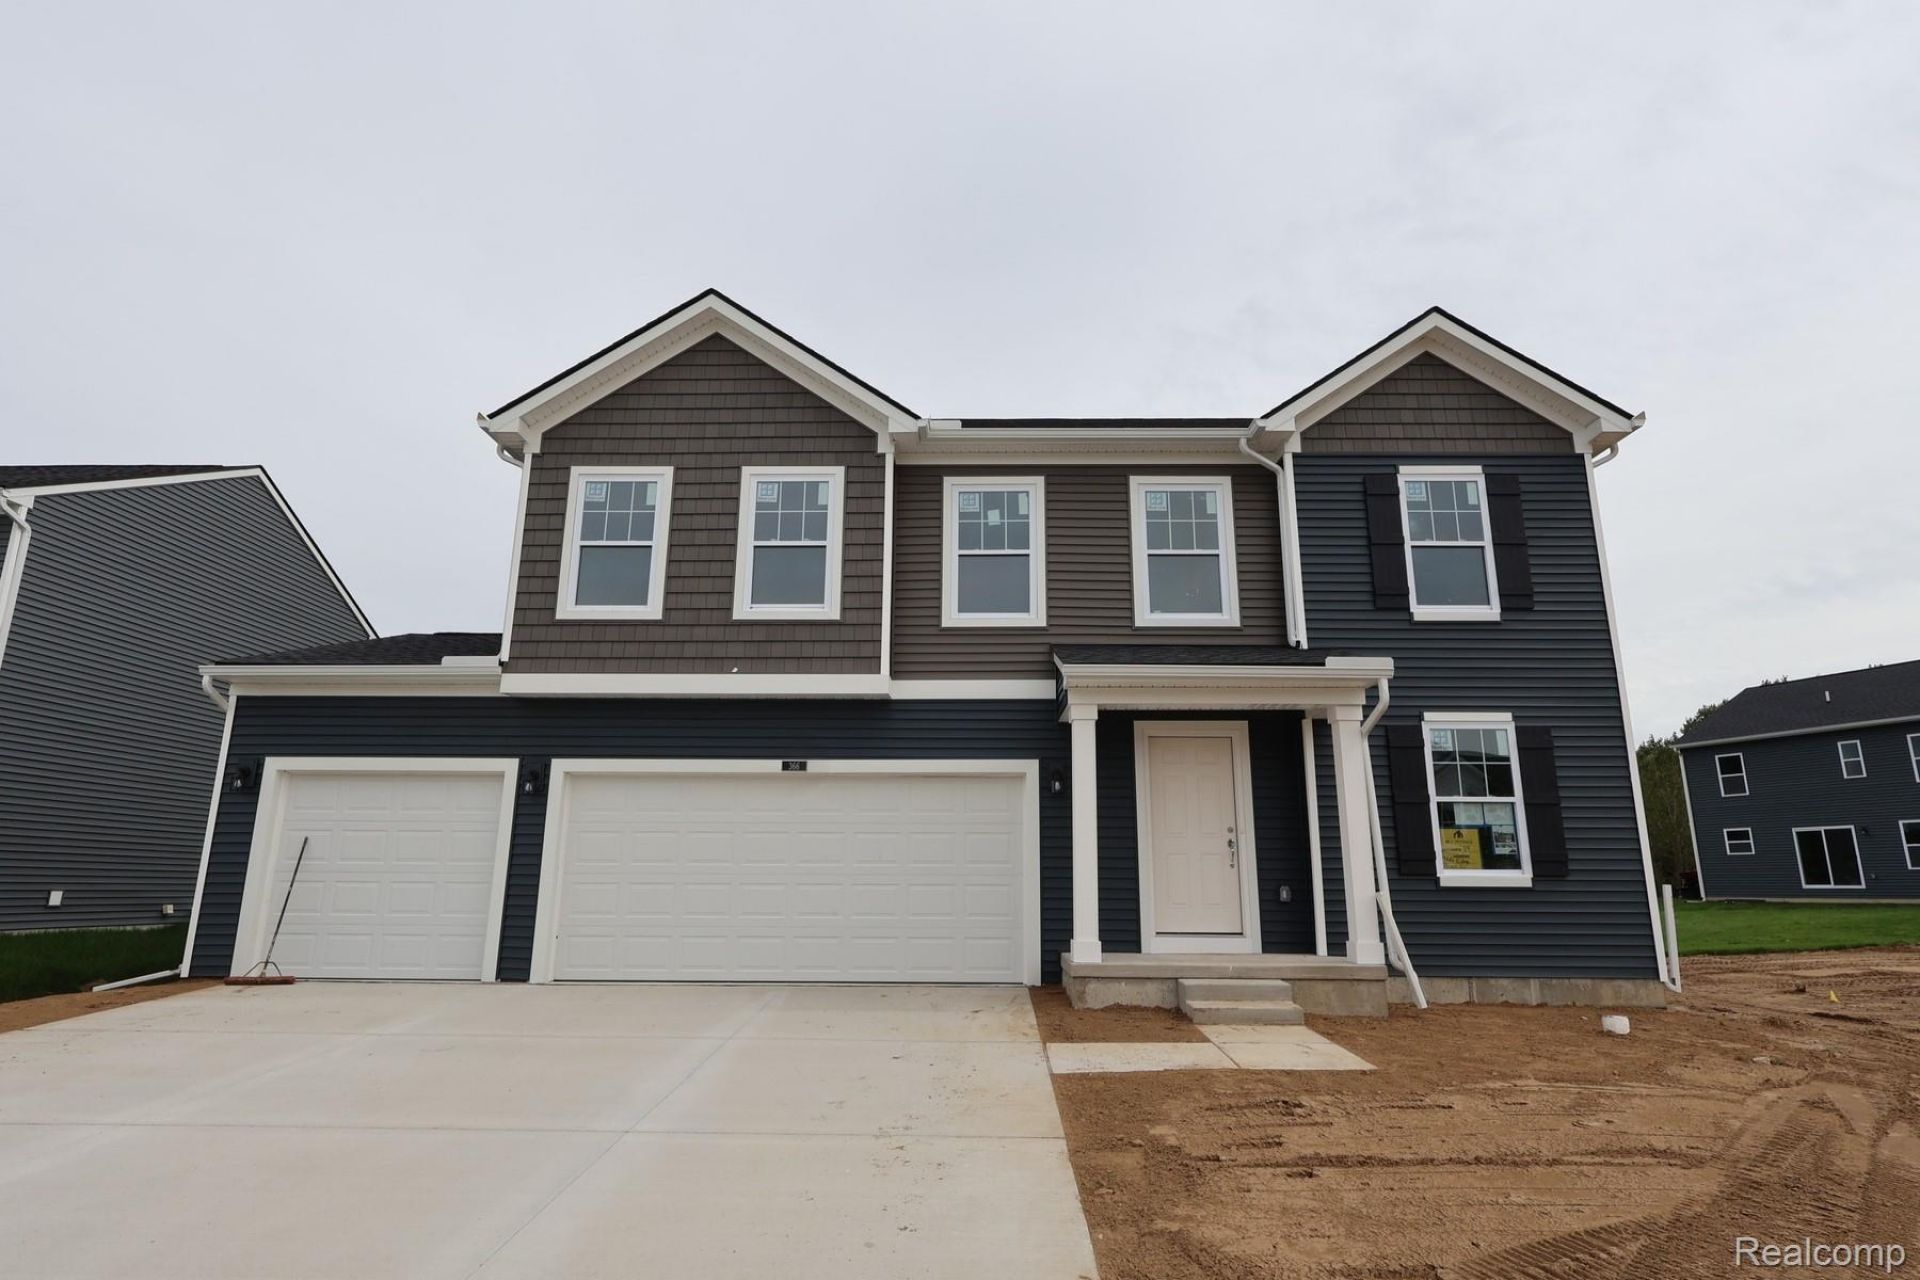
*Home qualifies for up to $30,000 in flex cash* plus a 3.25% Rate* / 6.012% APR* first year rates with a 2/1 Buydown on a 30-year fixed FHA loan through M/I Financial, LLC.*This new construction by M/I Homes at 366 Edge Brook Drive in Holly. This thoughtfully designed, two-story single-family home offers 2,558 square feet, with 4 bedrooms, 2 full bathrooms, and 1 half bathroom. Its practical floorplan balances shared gathering areas with comfortable private spaces, creating a clear, functional arrangement for everyday routines and entertaining.Key features include:4 bedrooms, 2.5 bathroomsFlex roomSpacious mud roomLoftWalk-in closets in each bedroom3-car garageFull basementThe open-concept living space connects the main living area, dining area, and kitchen, supporting easy movement and conversation. A well-planned kitchen provides a central setting for meal preparation and casual dining, while windows bring natural light into the shared spaces. Clean lines, coordinated materials, and a cohesive interior palette reflect the quality of the home's design.The home's bedroom arrangement provides defined personal spaces, while the bathroom count supports household schedules. Storage opportunities help keep frequently used items organized, and the half bathroom adds convenience for daytime use and visitors.Built by M/I Homes, this new construction home combines generous square footage, an open-concept plan, and considered design details in a polished Quick Move-In package. Get in touch with our team to learn more
Property Features
Property Type: Residential - Single Family
Basement: Yes
Basement: Full, Unfinished
Cooling: Central Air
Garage: 3
Heating: Forced Air, Natural Gas
Home Style: Traditional
Lot Size: 0.16 Acres
Stories: 2.0
Taxes: $0
Year Built: 2026
Feature Descriptions
Appliances: Dishwasher, Free Standing Gas Oven, Microwave, Stainless Steel Appliances
Days on Site: 50
Exterior: Vinyl Siding
Fencing: Fencing Allowed
HOA Fee: 330/ Annually
Lot Dimensions: 52x130
Parking: Three Car Garage, Attached
Parking Notes: Three Car Garage, Attached
Sewer: Public Sewer
Water: Public
Room Sizes
Fle X Room: 10 X 11
Family Room: 13 X 18
Breakfast Nook Room: 9 X 16
Kitchen: 8 X 16
Loft: 10 X 13
Bedroom: 10 X 11
Primary Bedroom: 15 X 14
Local Schools
School District: Holly
Listed By / Shown By
Listed By
Agency Name: M/I Homes of Michigan, LLC
Agency Phone: 2482215000
Shown By
Agent Name: Nathan Oake
Agent Phone: (734) 845-0680
Agency Title: Griffith Realty

Estimate Your Payment
Estimated Payment
$ 1,107.60 per month $979.26 Principal & Interest $0.00 Property Tax (data not provided by mls) $128.33 Homeowner's InsuranceChange Payment Information

IDX provided courtesy of Realcomp II Ltd.
©2021 Realcomp II Ltd. Shareholders
Privacy Policy / DMCA Notice / ADA Accessibility


This site is hosted, designed and copyright
© 1994 - 2026 by
Delta Media Group, Inc. -- Patent Pending --
366 Edge Brook Drive | MLS# 20261071415
This single family home located at 366 Edge Brook Drive, Holly Township, Mi 48442 is currently listed for sale with an asking price of $440,005. This property was built in 2026 and has 4 bedrooms and 2 full and 1 partial baths with 2558 sq. ft. Edge Brook Drive is located in the T H E G A R D E N S O F R I V E R S I D E C O N D O O C C P N 1844 subdivision within the Holly school district. Search T H E G A R D E N S O F R I V E R S I D E C O N D O O C C P N 1844 real estate on noake.griffithrealty.com today.