NathanOake

BEDS3
BATHS2 full 1 partial
SQUARE FEET1,820
MLS#20261064966
STATUSPending
PROPERTY TYPEResidential - Condominium
SUBDIVISIONP A R K P L A C E W E S T
SCHOOLWarrenCon
Property Description
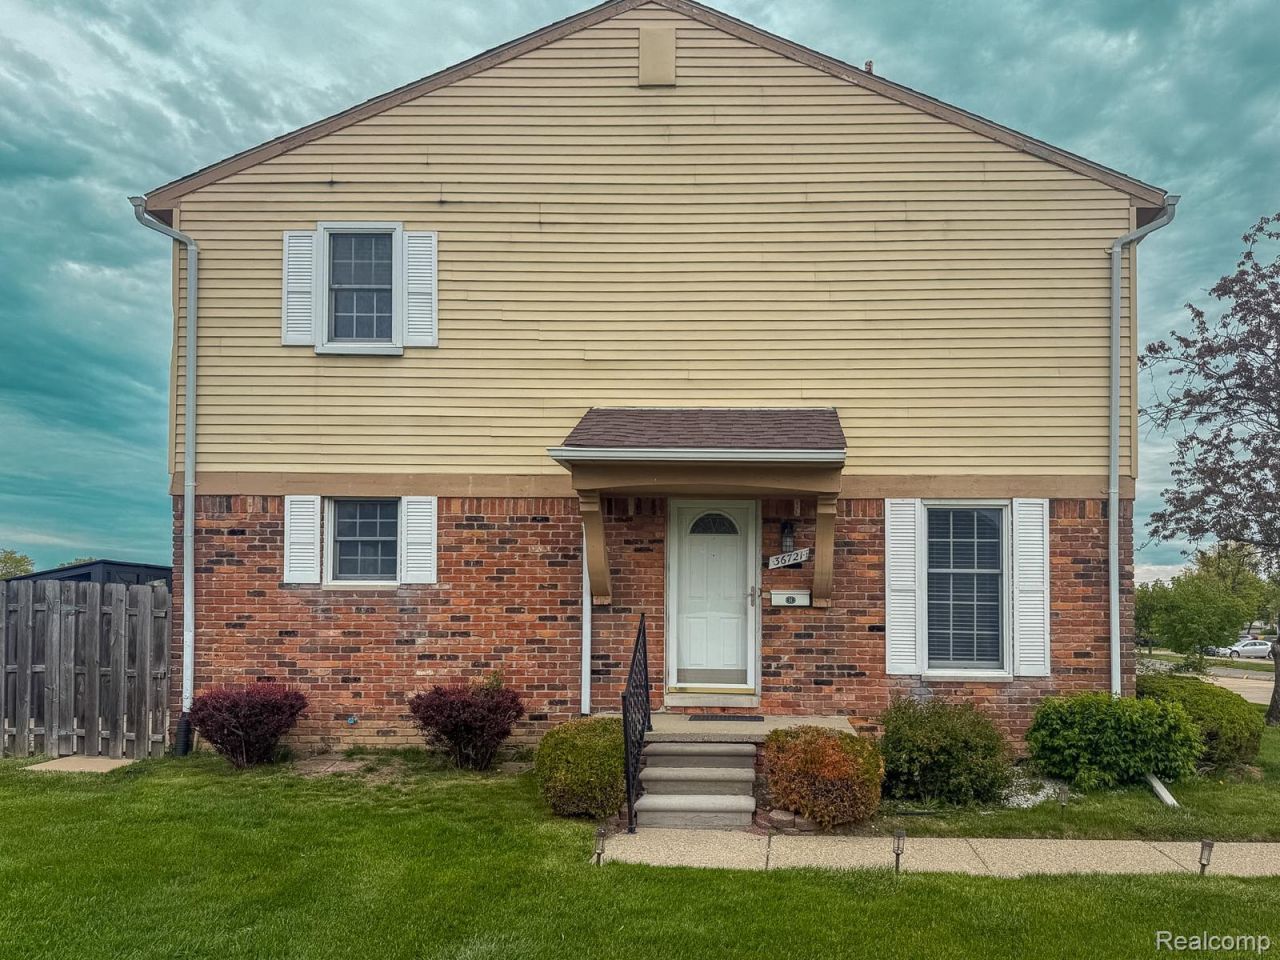
Fully Renovated in 2021! Conveniently located just minutes from restaurants, shopping, and local parks, this beautiful Sterling Heights home is move-in ready! Featuring 3 bedrooms, 2.5 bathrooms, and approximately 1,820 sq. ft. including the finished basement, this home offers a spacious, open layout with gorgeous wood flooring and a cozy fireplace in the living room.The large eat-in kitchen features stainless steel appliances, ample cabinet space, and plenty of room for dining and entertaining. Upstairs, the spacious primary suite includes a walk-in closet and private en suite bath.The finished basement provides additional versatile living space with a laundry hookup-perfect for a home office, gym, recreation room, or additional entertainment area.Step outside to enjoy the cozy patio and large, fully fenced private backyard, offering plenty of space for relaxing, entertaining, or outdoor activities. Beautiful landscaping further enhances the home's curb appeal.Move-in ready, beautifully updated, and conveniently located-this Sterling Heights home is a must-see!Water softener is currently leased at $27/month. Buyer may assume the lease or seller will have the unit removed prior to closing if buyer does not wish to retain it.
Property Features
Property Type: Residential - Condominium
Basement: Finished
Basement: Yes
Heating: Forced Air, Natural Gas
Home Style: Colonial
Stories: 2.0
Taxes: $3,761
Year Built: 1977
Feature Descriptions
Days on Site: 22
Exterior: Brick, Vinyl Siding
HOA Fee: 335/ Monthly
Parcel#: 1030177023
Parking: Assigned2 Spaces, No Garage
Parking Notes: Assigned2 Spaces, No Garage
Pets Allowed: Cats Ok, Dogs Ok
Sewer: Public Sewer
Summer Tax: 3631
Water: Public
Winter Tax: 130
Room Sizes
Primary Bedroom: 14 X 11
Bedroom: 12 X 10
Bath Full: 8 X 5
Bath Lav: 4 X 5
Local Schools
School District: WarrenCon
Listed By / Shown By
Listed By
Agency Name: eHomes Realty
Agency Phone: 2482890307
Shown By
Agent Name: Nathan Oake
Agent Phone: (734) 845-0680
Agency Title: Griffith Realty

Estimate Your Payment
Estimated Payment
$ 859.66 per month $482.95 Principal & Interest $313.42 Property Tax $63.29 Homeowner's InsuranceChange Payment Information

IDX provided courtesy of Realcomp II Ltd.
©2021 Realcomp II Ltd. Shareholders
Privacy Policy / DMCA Notice / ADA Accessibility


This site is hosted, designed and copyright
© 1994 - 2026 by
Delta Media Group, Inc. -- Patent Pending --
36721 Park Place Drive | MLS# 20261064966
This condo located at 36721 Park Place Drive, Sterling Heights, Mi 48310 is currently listed for sale with an asking price of $217,000. This property was built in 1977 and has 3 bedrooms and 2 full and 1 partial baths with 1820 sq. ft. Park Place Drive is located in the P A R K P L A C E W E S T subdivision within the WarrenCon school district. Search P A R K P L A C E W E S T real estate on noake.griffithrealty.com today.