NathanOake

BEDS3
BATHS2 full 1 partial
SQUARE FEET2,900
MLS#20261066031
STATUSPending
PROPERTY TYPEResidential - Single Family
SUBDIVISIONT H E P R E S E R V E O F R I V E R S I D E C O N D O
SCHOOLHolly
Property Description
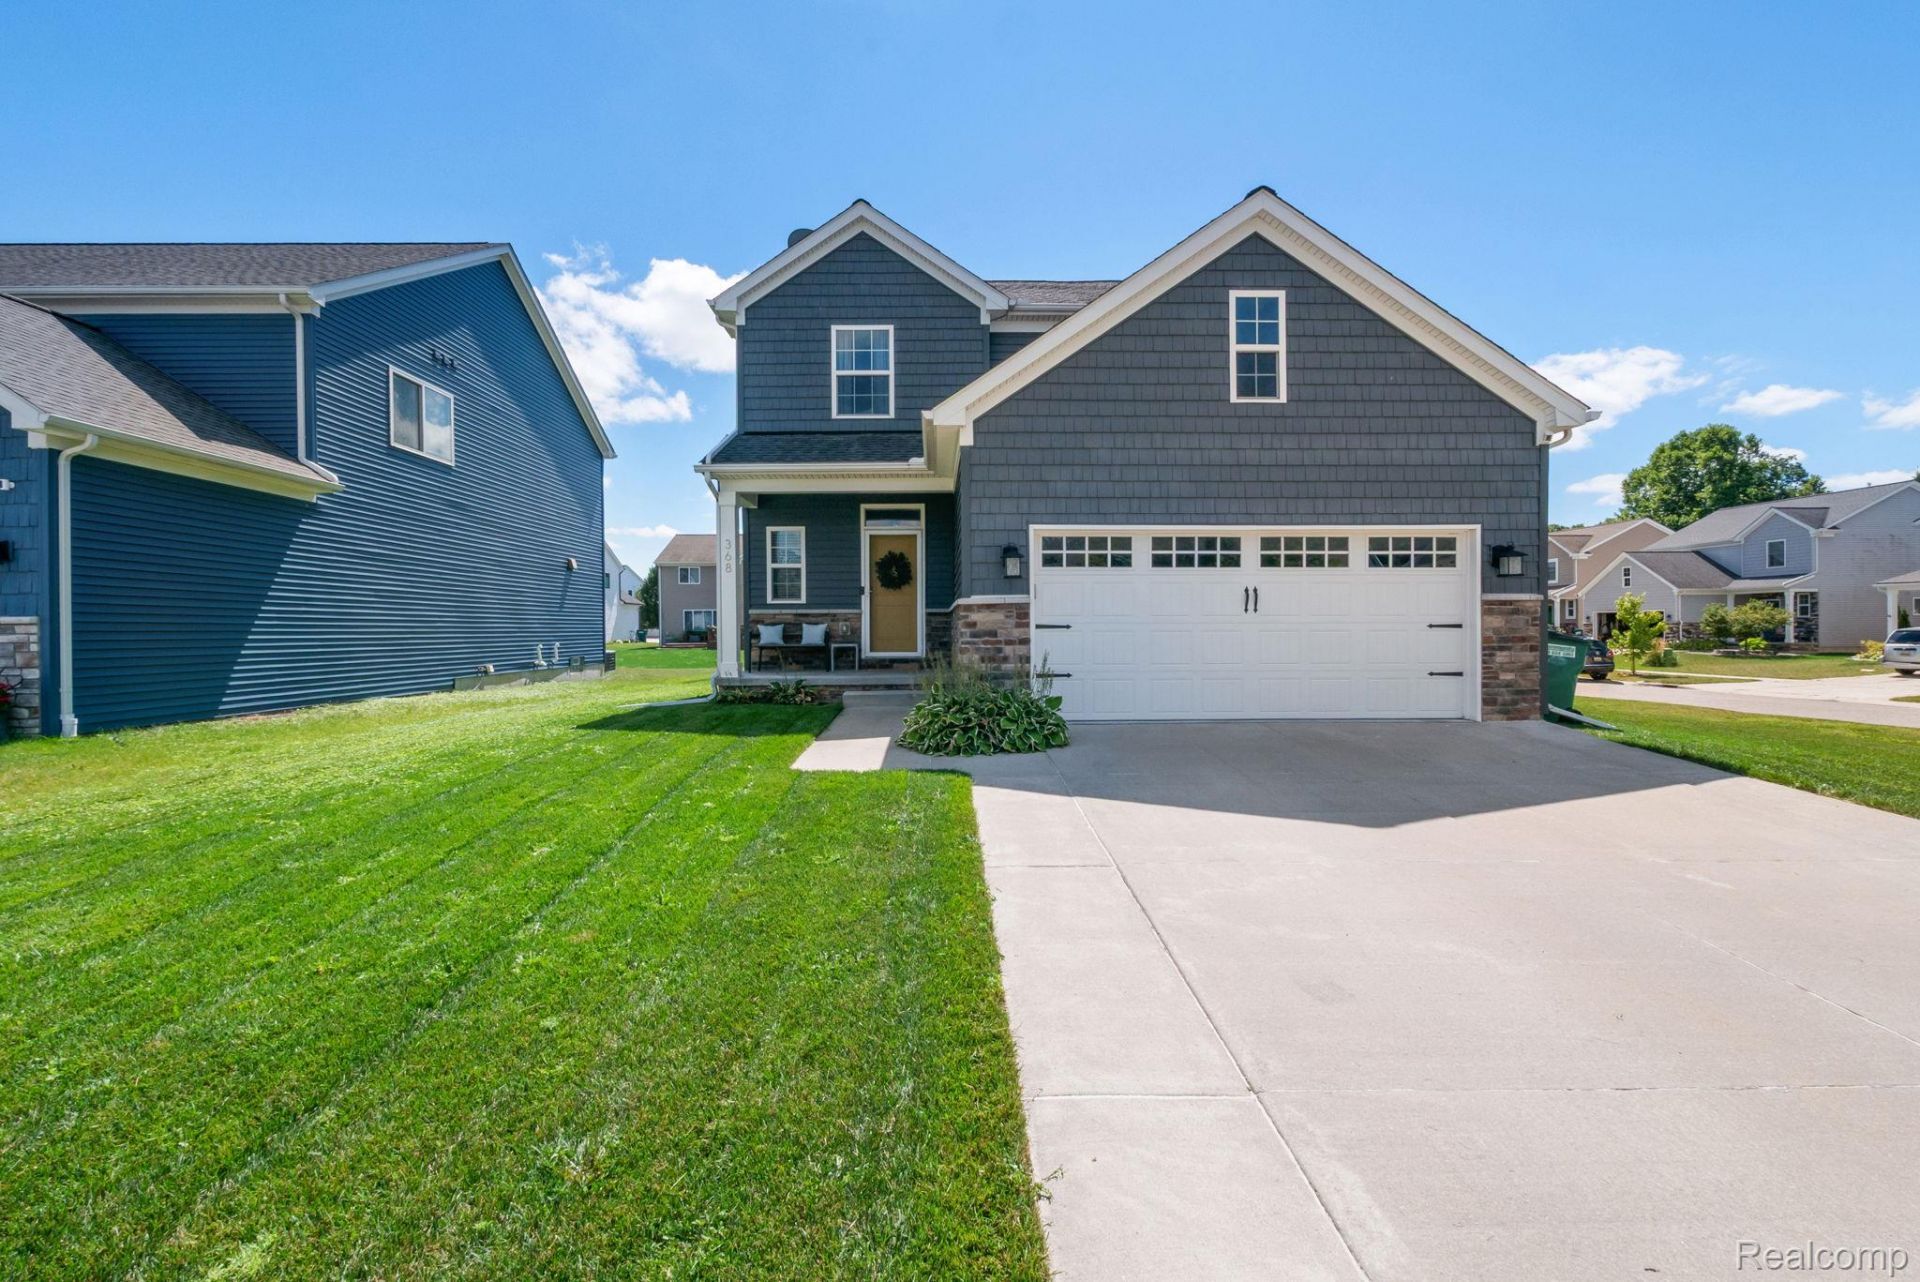
Welcome to 368 Beaver Run, located in a desirable neighborhood, just a short walk from historic Downtown Holly! This beautifully maintained home offers bright, inviting living spaces, thoughtful storage, and numerous recent updates. Upstairs features brand new carpet throughout (2024) with a new dishwasher (2024) and microwave (2025) in the kitchen. The spacious primary bedroom includes two large walk-in closets for exceptional storage. The patio and gazebo create a comfortable, beautiful place to relax or entertain. Additional updates include custom closet systems in the pantry, nursery, and primary walk-in, as well as oak storage shelving in the basement stairwell. The garage features a ceiling storage unit, and a generator interlock kit provides added peace of mind. If you're looking for a home that is move-in ready, thoughtfully updated, and has truly been taken care of, this is the one for you!
Property Features
Property Type: Residential - Single Family
Basement: Yes
Basement: Partially Finished
Cooling: Ceiling Fans, Central Air
Garage: 2 car attached
Heating: Forced Air, Natural Gas
Home Style: Colonial
Lot Size: 0.21 Acres
Stories: 2.0
Taxes: $5,280
Year Built: 2016
Feature Descriptions
Appliances: Dishwasher, Disposal, Dryer, Free Standing Gas Range, Free Standing Refrigerator, Microwave, Washer
Days on Site: 19
Exterior: Stone, Vinyl Siding
Fireplace: Living Room
HOA Fee: 400/ Annually
Lot: Corner Lot
Lot Dimensions: 70 x 30
Other Structures: Gazebo
Parcel#: 0133327157
Parking: Two Car Garage, Attached, Direct Access, Electricityin Garage, Garage Faces Front, Garage Door Opener
Parking Notes: Two Car Garage, Attached, Direct Access, Electrici
Patio/Porch: Covered, Patio, Porch
Sewer: Public Sewer
Summer Tax: 3796
Water: Public
Winter Tax: 1484
Room Sizes
Bath Full: 5 X 10
Primary Bathroom: 10 X 9
Bedroom: 12 X 14
Dining Room: 14 X 10
Kitchen: 14 X 11
Living Room: 20 X 17
Bath Lav: 5 X 6
Mud Room: 7 X 6
Other: 15 X 13
Laundry: 5 X 7
Primary Bedroom: 13 X 18
Local Schools
School District: Holly
Listed By / Shown By
Listed By
Agency Name: Higher Living Real Estate
Agency Phone: 2484107940
Shown By
Agent Name: Nathan Oake
Agent Phone: (734) 845-0680
Agency Title: Griffith Realty

Estimate Your Payment
Estimated Payment
$ 1,320.78 per month $778.73 Principal & Interest $440.00 Property Tax $102.05 Homeowner's InsuranceChange Payment Information

IDX provided courtesy of Realcomp II Ltd.
©2021 Realcomp II Ltd. Shareholders
Privacy Policy / DMCA Notice / ADA Accessibility


This site is hosted, designed and copyright
© 1994 - 2026 by
Delta Media Group, Inc. -- Patent Pending --
368 Beaver Run | MLS# 20261066031
This single family home located at 368 Beaver Run, Holly Township, Mi 48442 is currently listed for sale with an asking price of $349,900. This property was built in 2016 and has 3 bedrooms and 2 full and 1 partial baths with 2900 sq. ft. Beaver Run is located in the T H E P R E S E R V E O F R I V E R S I D E C O N D O subdivision within the Holly school district. Search T H E P R E S E R V E O F R I V E R S I D E C O N D O real estate on noake.griffithrealty.com today.