NathanOake

BEDS3
BATHS2 full
SQUARE FEET1,680
MLS#20261065846
STATUSPending
PROPERTY TYPEResidential - Single Family
SCHOOLMason
Property Description
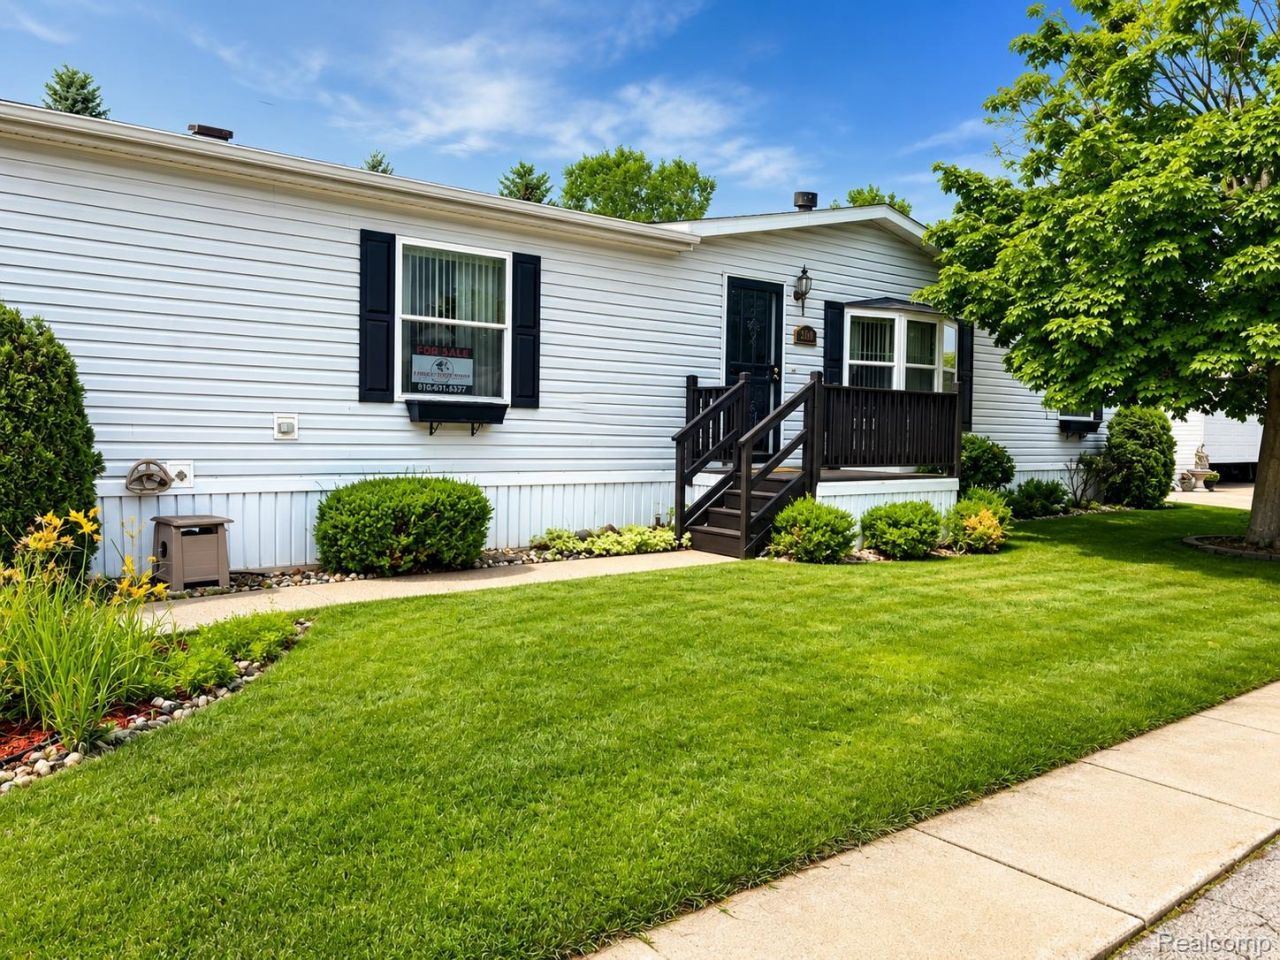
Welcome to 268 Pretty Lane in Mason! This spacious 3-bedroom, 2-bath home offers 1,680 square feet of comfortable living space with a warm and inviting layout. The living room features a cozy fireplace, creating the perfect spot to relax and unwind. Enjoy casual meals or your morning coffee in the charming breakfast nook. Step outside to the covered deck, offering a great space for entertaining or enjoying the outdoors in any weather. A 2-car attached garage provides plenty of parking and storage, plus a dedicated workshop area ideal for hobbies, projects, or additional workspace. With generous living space and plenty of functional extras, this home is ready for its next owner!
Property Features
Property Type: Residential - Single Family
Cooling: Ceiling Fans, Central Air
Garage: 2 car attached
Heating: Forced Air, Natural Gas
Home Style: Manufacturedwo Land
Lot Size: 0.00 Acres
Roof Type: Asphalt
Stories: 1.0
Taxes: $0
Year Built: 1999
Feature Descriptions
Appliances: Dryer, Free Standing Gas Range, Free Standing Refrigerator, Range Hood, Washer
Community Features: Clubhouse, Sidewalks
Days on Site: 19
Exterior: Vinyl Siding
Fireplace: Gas, Living Room
HOA Fee: 749/ Monthly
Laundry: Laundry Room
Lot Dimensions: 10x10
Other Structures: Sheds
Parcel#: 1111
Parking: Two Car Garage, Attached, Driveway, Electricityin Garage, Garage Faces Front, Garage Door Opener, Workshop In Garage
Parking Notes: Two Car Garage, Attached, Driveway, Electricityin
Patio/Porch: Deck, Porch
Pool: Community, In Ground
Sewer: Public Sewer
Water: Public
Room Sizes
Living Room: 21 X 13
Dining Room: 13 X 13
Kitchen: 13 X 17
Primary Bedroom: 13 X 13
Primary Bathroom: 10 X 8
Bedroom: 10 X 11
Bath Full: 9 X 5
Laundry: 8 X 8
Breakfast Nook Room: 10 X 7
Local Schools
School District: Mason
Listed By / Shown By
Listed By
Agency Name: Crown Real Estate Group
Agency Phone: 8106447790
Shown By
Agent Name: Nathan Oake
Agent Phone: (734) 845-0680
Agency Title: Griffith Realty

Estimate Your Payment
Estimated Payment
$ 213.71 per month $188.95 Principal & Interest $0.00 Property Tax (data not provided by mls) $24.76 Homeowner's InsuranceChange Payment Information

IDX provided courtesy of Realcomp II Ltd.
©2021 Realcomp II Ltd. Shareholders
Privacy Policy / DMCA Notice / ADA Accessibility


This site is hosted, designed and copyright
© 1994 - 2026 by
Delta Media Group, Inc. -- Patent Pending --
368 Pretty Lane | MLS# 20261065846
This single family home located at 368 Pretty Lane, Mason, Mi 48854 is currently listed for sale with an asking price of $84,900. This property was built in 1999 and has 3 bedrooms and 2 full baths with 1680 sq. ft. Pretty Lane is located within the Mason school district. Search Mason real estate on noake.griffithrealty.com today.