NathanOake

BEDS3
BATHS3 full
SQUARE FEET3,450
MLS#20261062379
STATUSActive
PROPERTY TYPEResidential - Single Family
SCHOOLCaro
Property Description
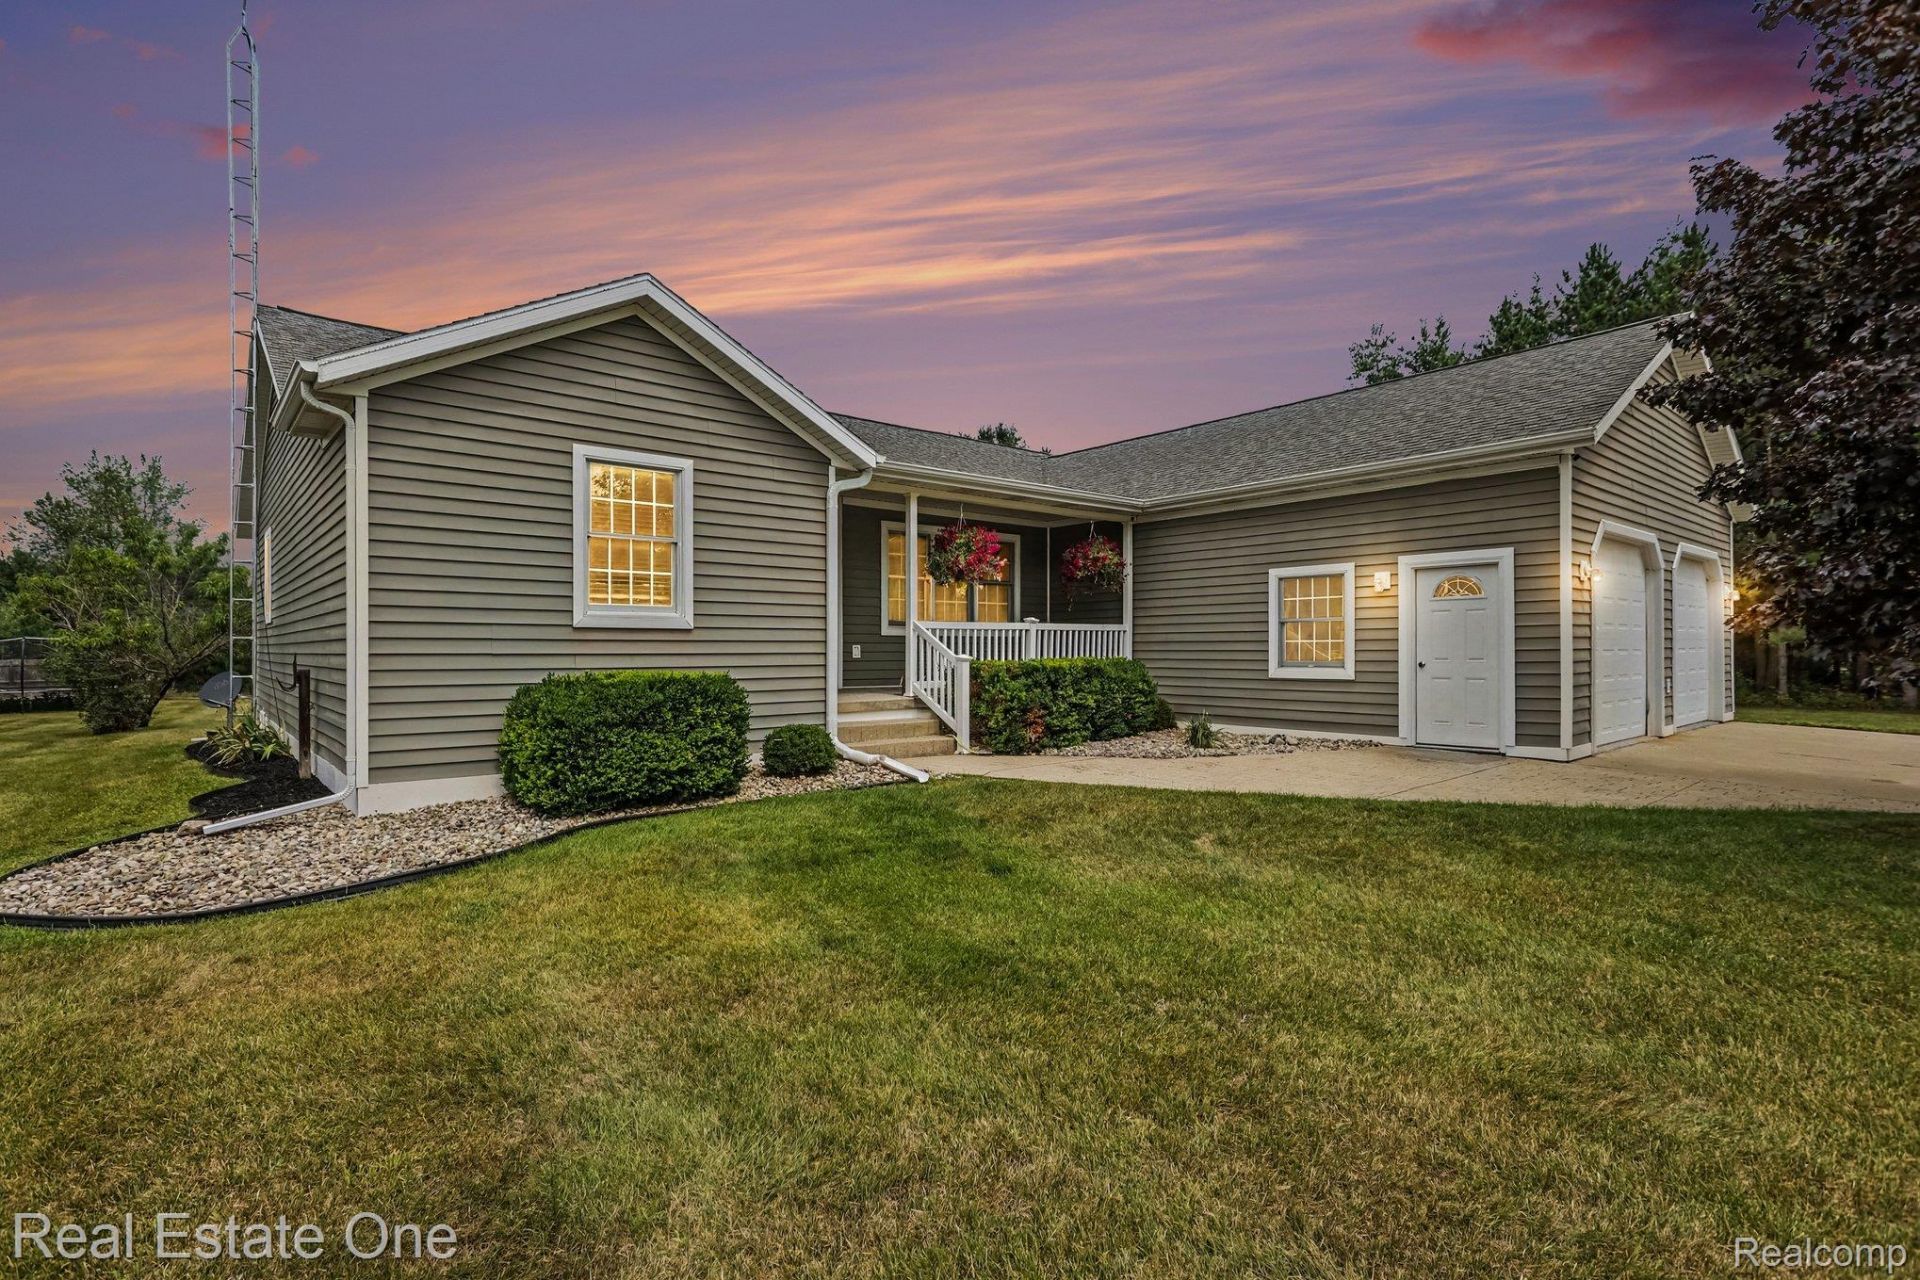
A SPECTACULAR HOME WITH SO MUCH TO OFFER! IT TRULY IS YOUR DREAM HOME! The Stamped Concrete Porch Welcomes You Right In! This Great Room Ranch is not only situated on a 1.5 acre lot, it's across from Vassar State Land! (you can Hunt there!) The open concept main living area encompasses the Great Room with a gas fireplace as the feature and a doorwall leading to the deck. The Kitchen is adjacent with a bay window in the seating area, plenty of cabinets/large pantry and bar stool seating at the counter. The Primary bedroom has a walk-in closet and private bathroom featuring a jetted tub, double sinks and a private commode area. The Finished Basement is HUGE! 30x30! Daylight Windows, a Full Spa like Bath with Jets and Rain Shower Heads, Tons of Storage and a Service Door leading up into the Garage. The Garage has Water for a hose, a Floor Drain with the floor covering Polyaspartic with the Mildew Additive. The 30 x 40 Pole Barn has an Overhang and is Stick Built, providing all the extra room you need for your Toys or Hobbies! Fruit Trees are an extra bonus producing pears, peaches, apples and a plenty of raspberry bushes for you to enjoy! An unknown feature, there are lines ran in the basement for Geo-Thermal heating if you wish to install. The Smith Machine is negotiable. Are YOU Ready to Start Your Next Chapter?!
Property Features
Property Type: Residential - Single Family
Basement: Yes
Basement: Finished, Walk Up Access
Cooling: Ceiling Fans, Central Air
Garage: 2.5 car attached
Heating: Forced Air, Propane
Home Style: Ranch
Lot Size: 1.50 Acres
Stories: 1.0
Taxes: $3,953
Year Built: 2005
Feature Descriptions
Appliances: Dishwasher, Disposal, Dryer, Free Standing Electric Oven, Free Standing Refrigerator, Microwave, Washer, Water Purifier Owned, Water Softener Owned
Days on Site: 30
Exterior: Vinyl Siding
Fireplace: Great Room, Other Fuels
Lot Dimensions: 200x324
Other Structures: Pole Barn
Parcel#: 014023000050004
Parking: Twoand Half Car Garage, Attached, Direct Access, Garage Door Opener
Parking Notes: Twoand Half Car Garage, Attached, Direct Access, G
Patio/Porch: Deck
Sewer: Septic Tank
Summer Tax: 1210
Water: Well
Winter Tax: 2743
Room Sizes
Great Room: 20 X 16
Dining Room: 14 X 11
Kitchen: 22 X 13
Laundry: 9 X 6
Primary Bedroom: 16 X 14
Bedroom: 12 X 10
Primary Bathroom: 16 X 11
Bath Full: 3 X 8
Game Room: 30 X 30
Local Schools
School District: Caro
Listed By / Shown By
Listed By
Agency Name: Real Estate One-Troy
Agency Phone: 2488134900
Shown By
Agent Name: Nathan Oake
Agent Phone: (734) 845-0680
Agency Title: Griffith Realty

Estimate Your Payment
Estimated Payment
$ 1,399.24 per month $945.87 Principal & Interest $329.42 Property Tax $123.96 Homeowner's InsuranceChange Payment Information

IDX provided courtesy of Realcomp II Ltd.
©2021 Realcomp II Ltd. Shareholders
Privacy Policy / DMCA Notice / ADA Accessibility


This site is hosted, designed and copyright
© 1994 - 2026 by
Delta Media Group, Inc. -- Patent Pending --
3690 Densmore Road | MLS# 20261062379
This single family home located at 3690 Densmore Road, Juniata Township, Mi 48723 is currently listed for sale with an asking price of $425,000. This property was built in 2005 and has 3 bedrooms and 3 full baths with 3450 sq. ft. Densmore Road is located within the Caro school district. Search Juniata Township real estate on noake.griffithrealty.com today.