NathanOake

BEDS3
BATHS1 full 1 partial
SQUARE FEET1,133
MLS#20261053568
STATUSActive
PROPERTY TYPEResidential - Single Family
SUBDIVISIONS U P E R V I S O R S H U R O N 5
SCHOOLHuron
Property Description
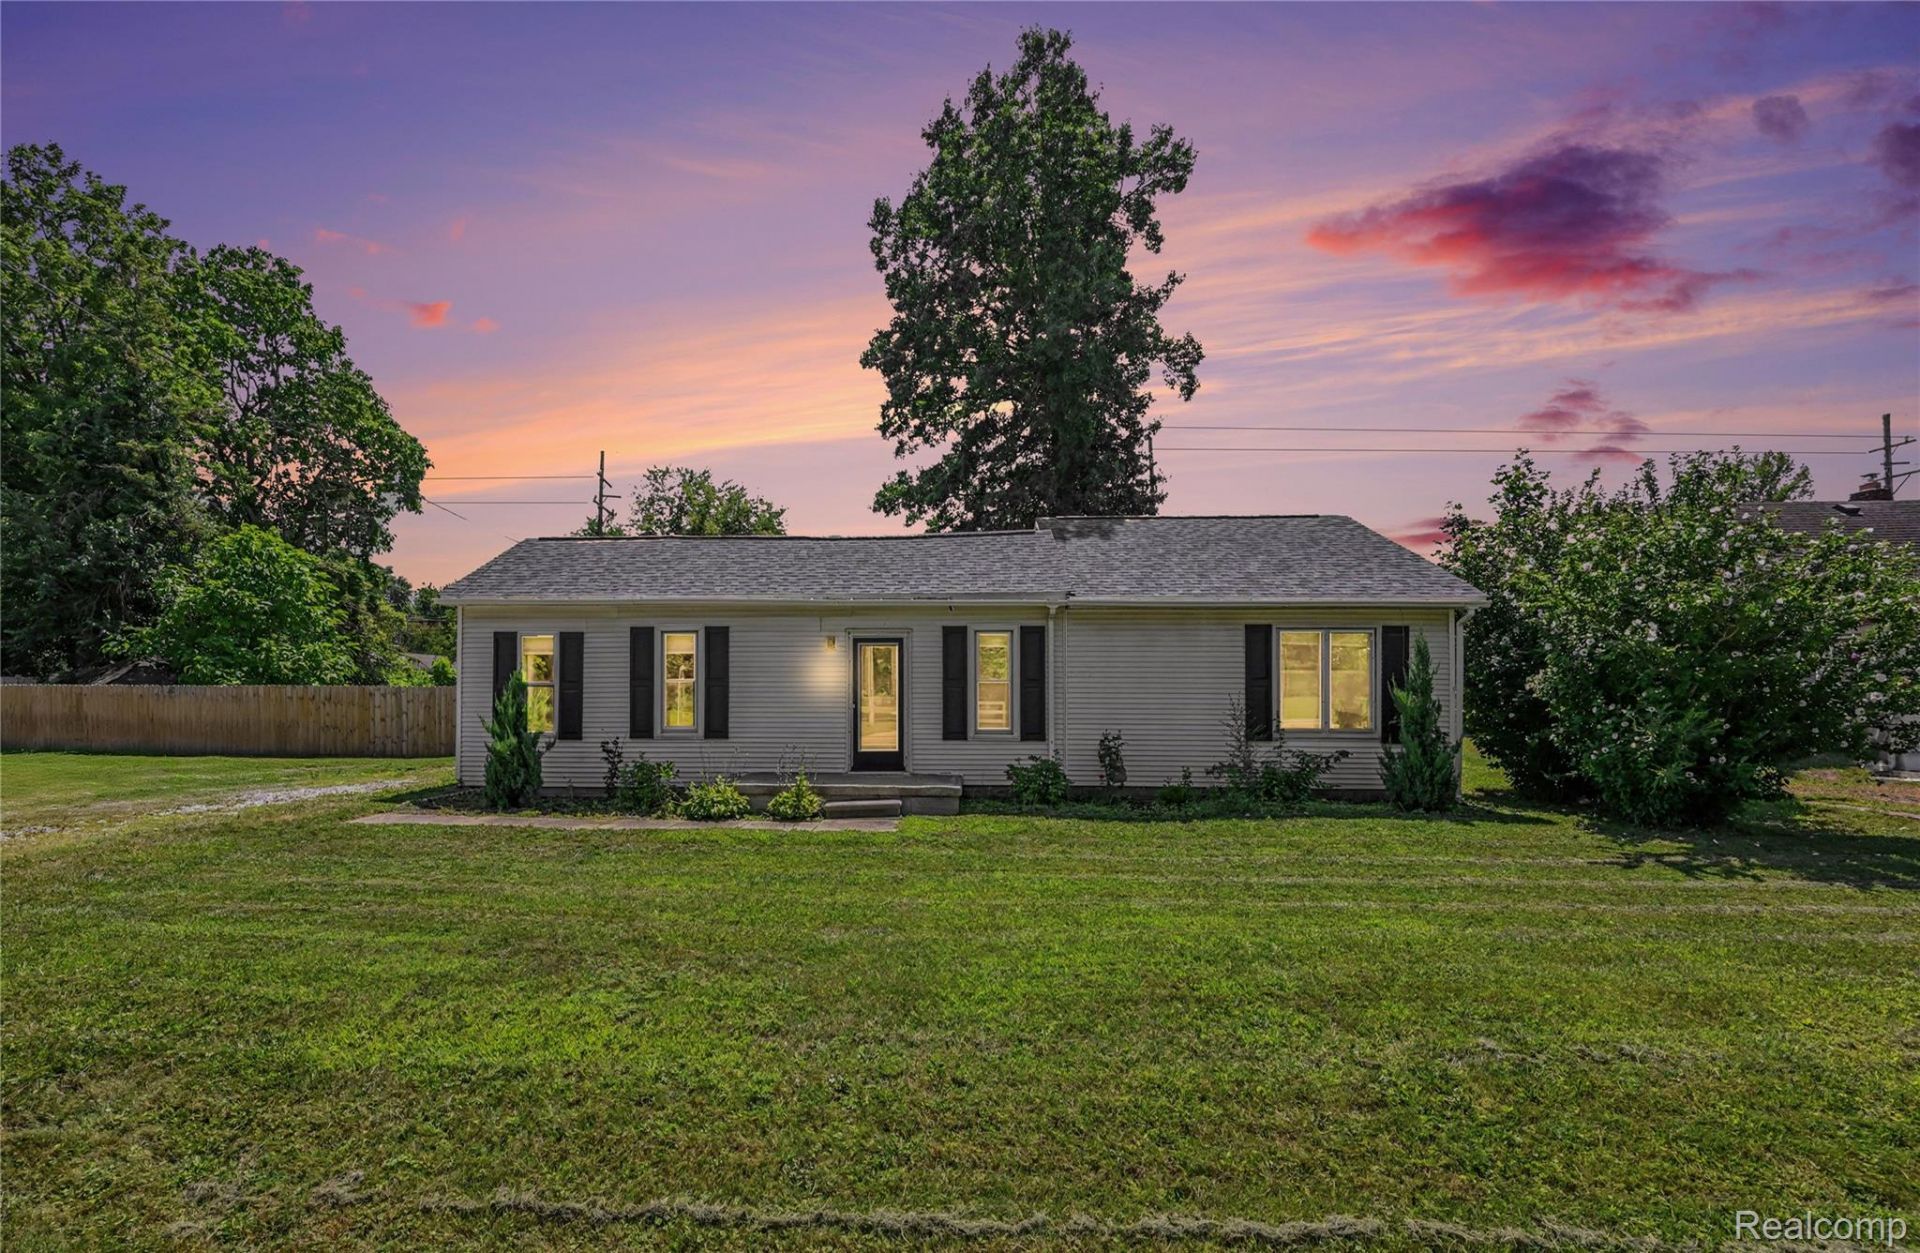
Rare RANCH home in highly sought after Huron Township sitting on a magnificent lot. Plenty of room to add on or build a garage & still have room to roam! Move-in ready with updated kitchen, granite countertops with a sitting island, bay window in dining area, 2016 windows, brand new roof in 2026, hardwood floors throughout the great room & bedrooms. Both bathrooms are updated with ceramic tile, a glass shower door, modern barn door vanities. Primary room with ensuite and full bath with a whirlpool tub! Ceramic Tile throughout kitchen, dining room, bathrooms, laundry & mud room. Bedrooms have walk-in closets. Main entry living room is used as a bedroom, but it also be a formal living room. Great room sliding door leads out to a large deck. Vaulted ceilings and so much more! Two Sheds with lots of outdoor storage. Brand new privacy fence blocking street traffic. Conveniently located to shopping, dining and highways. MUST SEE!!
Property Features
Property Type: Residential - Single Family
Cooling: Central Air
Fenced: Yes
Heating: Forced Air, Natural Gas
Home Style: Ranch
Lot Size: 0.40 Acres
Stories: 1.0
Taxes: $3,709
Year Built: 1923
Amenities
Lighting
Feature Descriptions
Appliances: Dishwasher, Disposal, Dryer, Free Standing Electric Range, Free Standing Refrigerator, Ice Maker, Microwave, Stainless Steel Appliances, Washer
Days on Site: 24
Exterior: Vinyl Siding
Fencing: Fenced
Lot Dimensions: 132.00 x 132.00
Other Structures: Sheds
Parcel#: 75030010239000
Parking: No Garage
Parking Notes: No Garage
Patio/Porch: Deck
Security: Carbon Monoxide Detectors, Smoke Detectors
Sewer: Public Sewer
Summer Tax: 2061
Water: Public
Winter Tax: 1648
Room Sizes
Bath Full: 7 X 5
Bedroom: 18 X 12
Primary Bedroom: 18 X 7
Kitchen: 16 X 10
Mud Room: 7 X 6
Bath Primary Lav: 8 X 6
Family Room: 18 X 11
Laundry: 12 X 7
Local Schools
School District: Huron
Listed By / Shown By
Listed By
Agency Name: RE/MAX Leading Edge
Agency Phone: 7344048800
Shown By
Agent Name: Nathan Oake
Agent Phone: (734) 845-0680
Agency Title: Griffith Realty

Estimate Your Payment
Estimated Payment
$ 913.22 per month $534.14 Principal & Interest $309.08 Property Tax $70.00 Homeowner's InsuranceChange Payment Information

IDX provided courtesy of Realcomp II Ltd.
©2021 Realcomp II Ltd. Shareholders
Privacy Policy / DMCA Notice / ADA Accessibility


This site is hosted, designed and copyright
© 1994 - 2026 by
Delta Media Group, Inc. -- Patent Pending --
36951 Sibley Road | MLS# 20261053568
This single family home located at 36951 Sibley Road, Huron Township, Mi 48164 is currently listed for sale with an asking price of $240,000. This property was built in 1923 and has 3 bedrooms and 1 full and 1 partial baths with 1133 sq. ft. Sibley Road is located in the S U P E R V I S O R S H U R O N 5 subdivision within the Huron school district. Search S U P E R V I S O R S H U R O N 5 real estate on noake.griffithrealty.com today.