NathanOake

BEDS2
BATHS1 full
SQUARE FEET1,322
MLS#20261063701
STATUSPending
PROPERTY TYPEResidential - Single Family
SUBDIVISIONC H E V R O L E T S U B
SCHOOLFlint
Property Description
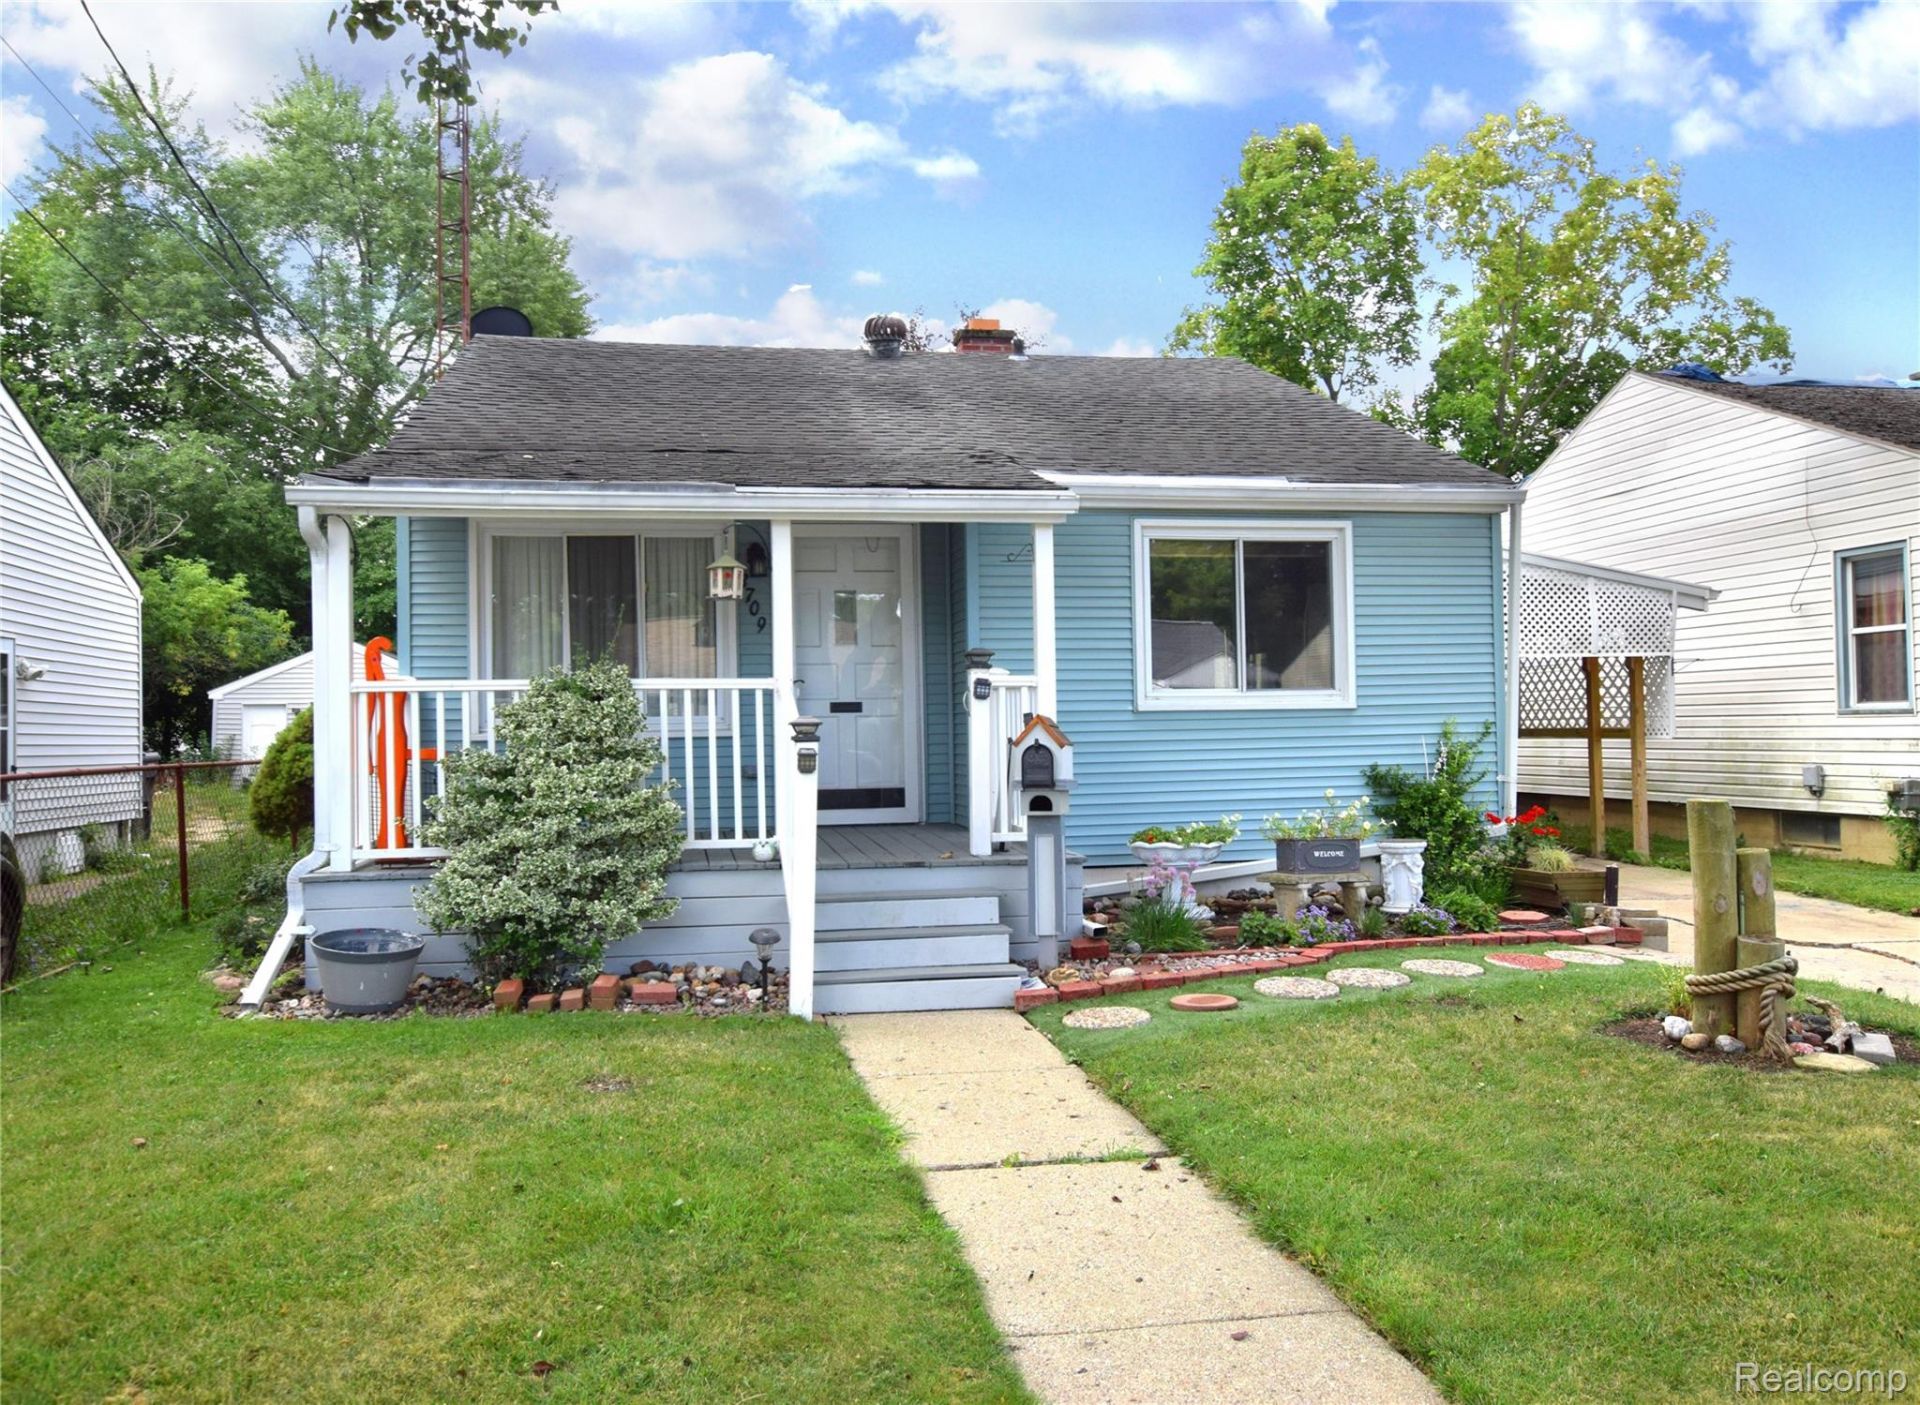
There's something welcoming about a home that just feels comfortable the moment you walk in. This clean and well-kept 2-bedroom home offers bright living spaces, hardwood floors and a finished basement that gives you nearly as much additional space as the main floor. Whether you need room to relax, work on a hobby, entertain or simply spread out, there's more here than you might expect.But the backyard may be where you fall in love. Step outside and leave the day behind in your own private retreat. The fully fenced yard is filled with mature trees, colorful gardens, established landscaping and plenty of green space. Enjoy your morning coffee outside, spend an afternoon in the garden, or unwind at the end of the day surrounded by a yard that has clearly been cared for and enjoyed. A large shed provides plenty of room for tools, lawn equipment and the extras you want tucked away.All appliances stay, including the washer and dryer, making this home ready for its next chapter. Shopping, dining and everyday conveniences along Linden and Miller Roads are just a short drive away.If you're looking for a home that's easy to enjoy, has room where it matters and gives you a little sanctuary of your own at the end of the day, this one is worth seeing in person.
Property Features
Property Type: Residential - Single Family
Basement: Yes
Basement: Finished
Heating: Gravity, Natural Gas
Home Style: Ranch
Lot Size: 0.11 Acres
Roof Type: Asphalt
Stories: 1.0
Taxes: $831
Year Built: 1953
Feature Descriptions
Appliances: Dryer, Free Standing Gas Oven, Free Standing Refrigerator, Washer
Days on Site: 69
Exterior: Vinyl Siding
Lot Dimensions: 40X120
Parcel#: 4022277005
Parking: No Garage, Carport
Parking Notes: No Garage, Carport
Sewer: Public Sewer
Summer Tax: 758
Water: Public
Winter Tax: 73
Room Sizes
Bath Full: 7 X 5
Kitchen: 10 X 11
Living Room: 20 X 11
Primary Bedroom: 9 X 11
Bedroom: 9 X 11
Local Schools
School District: Flint
Listed By / Shown By
Listed By
Agency Name: Real Estate by Tremaine
Agency Phone: 8102551767
Shown By
Agent Name: Nathan Oake
Agent Phone: (734) 845-0680
Agency Title: Griffith Realty

Estimate Your Payment
Estimated Payment
$ 220.28 per month $133.53 Principal & Interest $69.25 Property Tax $17.50 Homeowner's InsuranceChange Payment Information

IDX provided courtesy of Realcomp II Ltd.
©2021 Realcomp II Ltd. Shareholders
Privacy Policy / DMCA Notice / ADA Accessibility


This site is hosted, designed and copyright
© 1994 - 2026 by
Delta Media Group, Inc. -- Patent Pending --
3709 Arlene Avenue | MLS# 20261063701
This single family home located at 3709 Arlene Avenue, Flint, Mi 48532 is currently listed for sale with an asking price of $60,000. This property was built in 1953 and has 2 bedrooms and 1 full baths with 1322 sq. ft. Arlene Avenue is located in the C H E V R O L E T S U B subdivision within the Flint school district. Search C H E V R O L E T S U B real estate on noake.griffithrealty.com today.