NathanOake

BEDS3
BATHS2 full 1 partial
SQUARE FEET2,343
MLS#20261070115
STATUSActive
PROPERTY TYPEResidential - Condominium
SUBDIVISIONF A I R W A Y S O F F A R M I N G T O N H I L L S O C C P N 1447
SCHOOLFarmington
Property Description
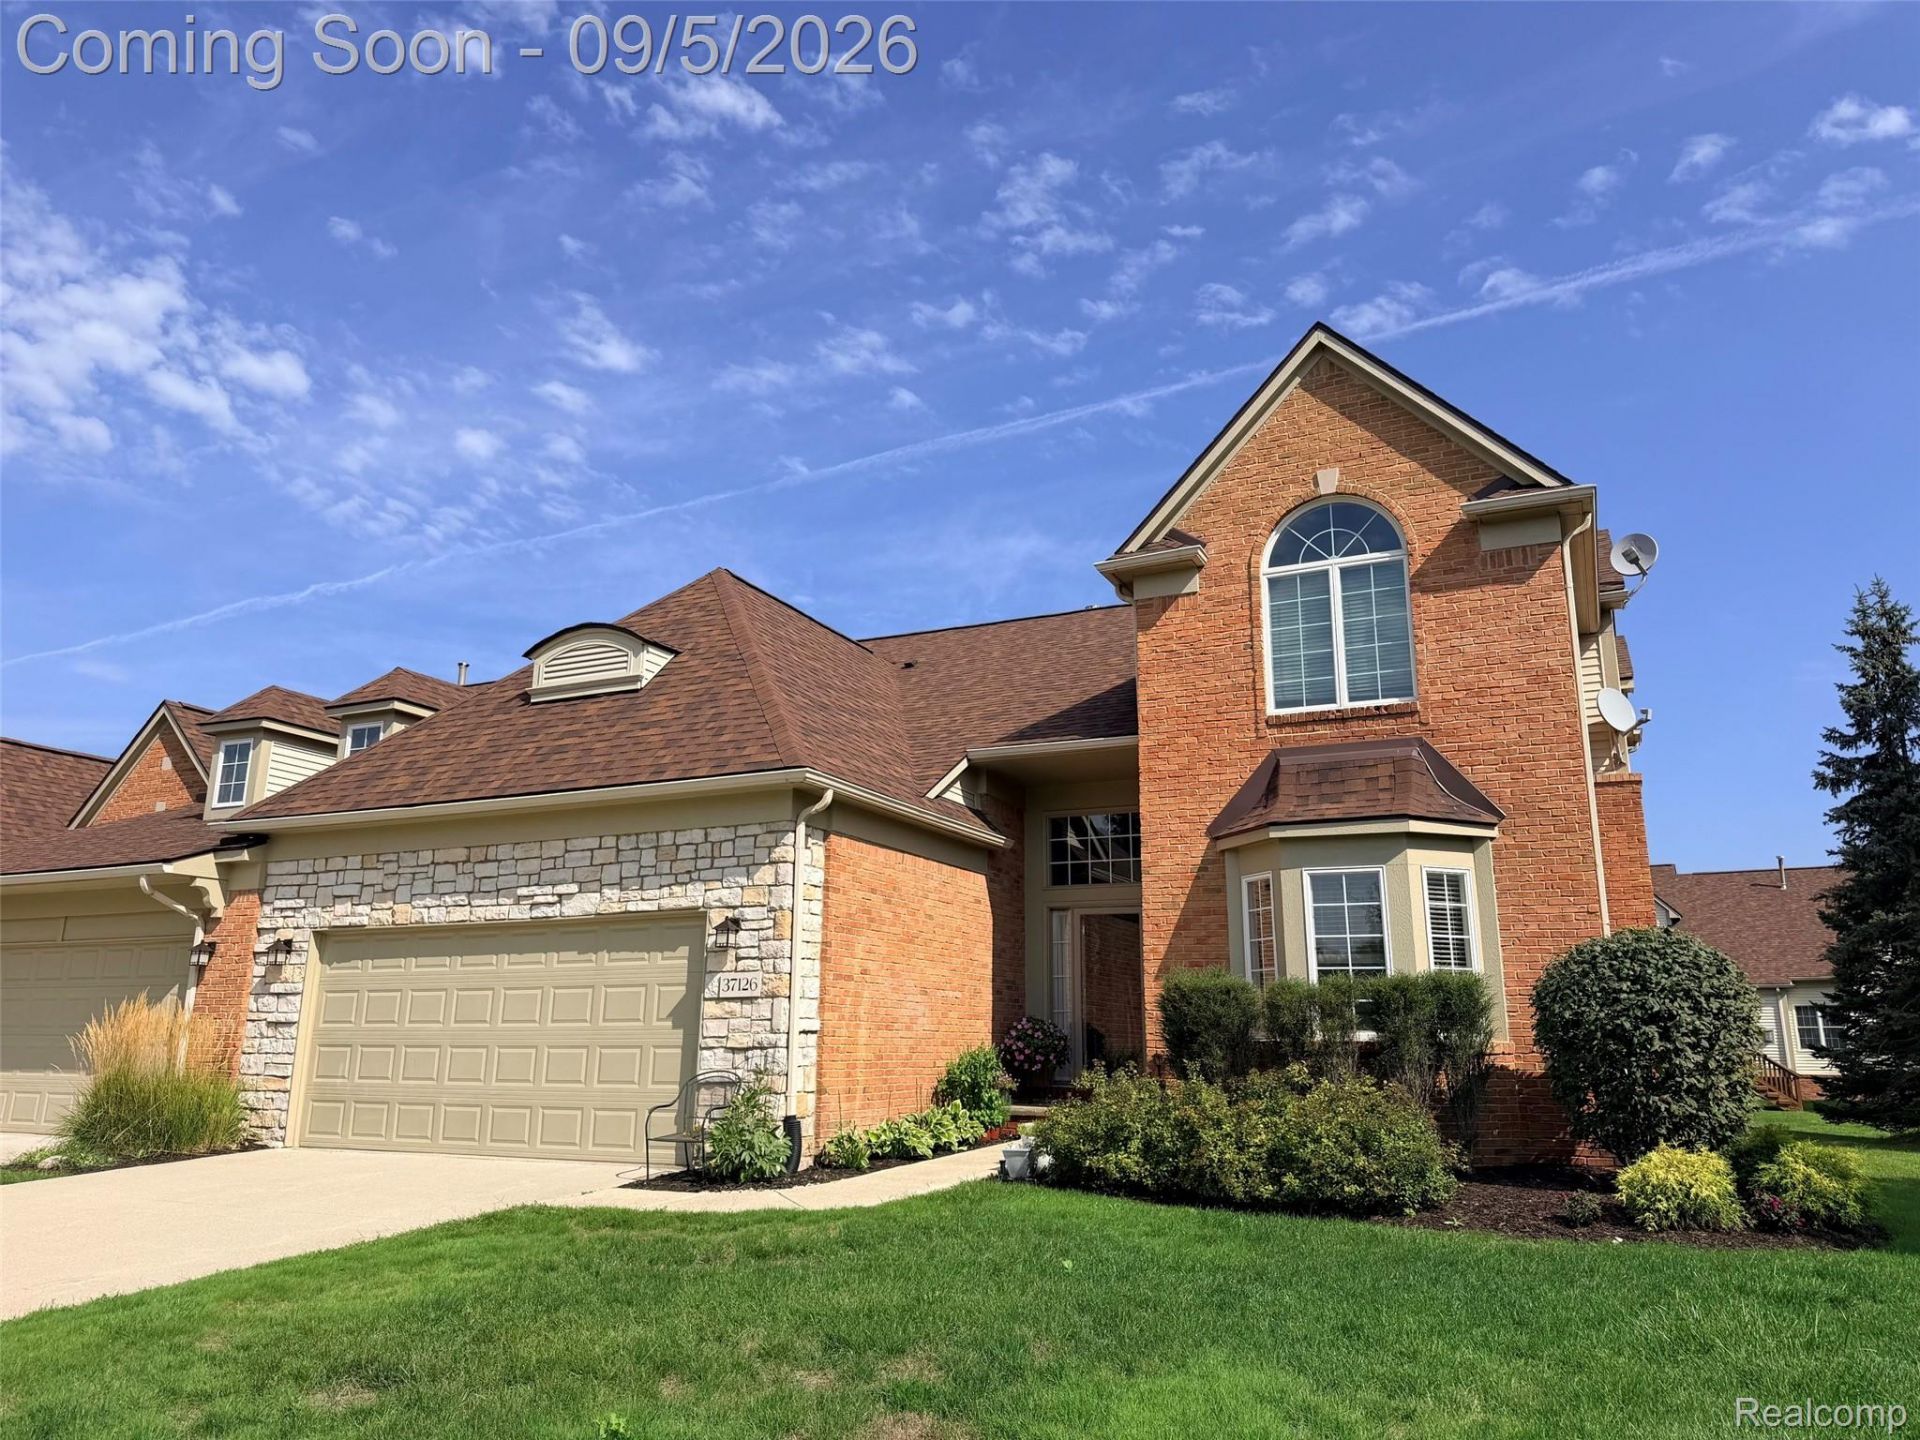
Welcome to this stunning brick Colonial nestled on a quiet cul-de-sac in a beautiful award-winning golf community, offering unobstructed golf course views from multiple rooms. The grand two-story foyer features soaring ceilings and abundant natural light. Elegant study with east-facing and south-facing bay windows. Beautifully renovated kitchen with center island, crisp white cabinetry, stainless steel appliances, quartz countertops, deep single-bowl sink and generous storage. Breakfast nook captures beautiful sunrise views. Spacious great room with gas fireplace is adjacent to the formal dining room, featuring a large door wall to the wood deck and scenic views. Expansive first-floor primary suite boasts cathedral ceiling, his-and-hers walk-in closets and luxurious bath with quartz countertops, dual vanities, walk-in shower and sunken soaking tub. Two spacious upstairs bedrooms share a full bath. High-ceiling basement offers excellent potential for additional living or recreation space. First-floor laundry. New road, roof, carpet, hot water tank and appliances. Seller provides 1-year HSA home warranty. Non-homestead tax. BATVAI. Licensed agent to be physically present at all showings.
Property Features
Property Type: Residential - Condominium
Basement: Yes
Basement: Daylight, Unfinished
Cooling: Central Air
Garage: 2 car attached
Heating: Forced Air, Natural Gas
Home Style: Colonial, End Unit, Half Duplex,75
Roof Type: Asphalt
Stories: 2.0
Taxes: $12,837
Year Built: 2004
Amenities
Entrance Foyer
Lighting
Private Entrance
Feature Descriptions
Appliances: Dishwasher, Disposal, Dryer, Electric Cooktop, Free Standing Refrigerator, Microwave, Self Cleaning Oven, Stainless Steel Appliances, Washer
Days on Site: 4
Exterior: Brick, Stone, Vinyl Siding
Fireplace: Gas, Great Room
HOA Fee: 510/ Monthly
Laundry: In Unit
Parcel#: 2317302044
Parking: Two Car Garage, Attached, Direct Access
Parking Notes: Two Car Garage, Attached, Direct Access
Patio/Porch: Covered, Deck, Porch
Pets Allowed: Yes
Security: Smoke Detectors
Sewer: Public Sewer
Summer Tax: 9757
Utilities: Underground Utilities
Water: Public
Winter Tax: 3080
Room Sizes
Bedroom: 12 X 10
Dining Room: 14 X 10
Library: 13 X 12
Primary Bedroom: 17 X 12
Kitchen: 21 X 12
Living Room: 17 X 14
Local Schools
School District: Farmington
Listed By / Shown By
Listed By
Agency Name: Howard Hanna Birmingham
Agency Phone: 2482838700
Shown By
Agent Name: Nathan Oake
Agent Phone: (734) 845-0680
Agency Title: Griffith Realty

Estimate Your Payment
Estimated Payment
$ 2,300.40 per month $1,088.05 Principal & Interest $1,069.75 Property Tax $142.59 Homeowner's InsuranceChange Payment Information

IDX provided courtesy of Realcomp II Ltd.
©2021 Realcomp II Ltd. Shareholders
Privacy Policy / DMCA Notice / ADA Accessibility


This site is hosted, designed and copyright
© 1994 - 2026 by
Delta Media Group, Inc. -- Patent Pending --
37126 Southwind Court | MLS# 20261070115
This condo located at 37126 Southwind Court, Farmington Hills, Mi 48331 is currently listed for sale with an asking price of $488,888. This property was built in 2004 and has 3 bedrooms and 2 full and 1 partial baths with 2343 sq. ft. Southwind Court is located in the F A I R W A Y S O F F A R M I N G T O N H I L L S O C C P N 1447 subdivision within the Farmington school district. Search F A I R W A Y S O F F A R M I N G T O N H I L L S O C C P N 1447 real estate on noake.griffithrealty.com today.