NathanOake

BEDS4
BATHS2 full 1 partial
SQUARE FEET3,120
MLS#20261069046
STATUSActive
PROPERTY TYPEResidential - Single Family
SUBDIVISIONC O R N W E L L F A R M S C O N D O
SCHOOLAnnArbor
Property Description
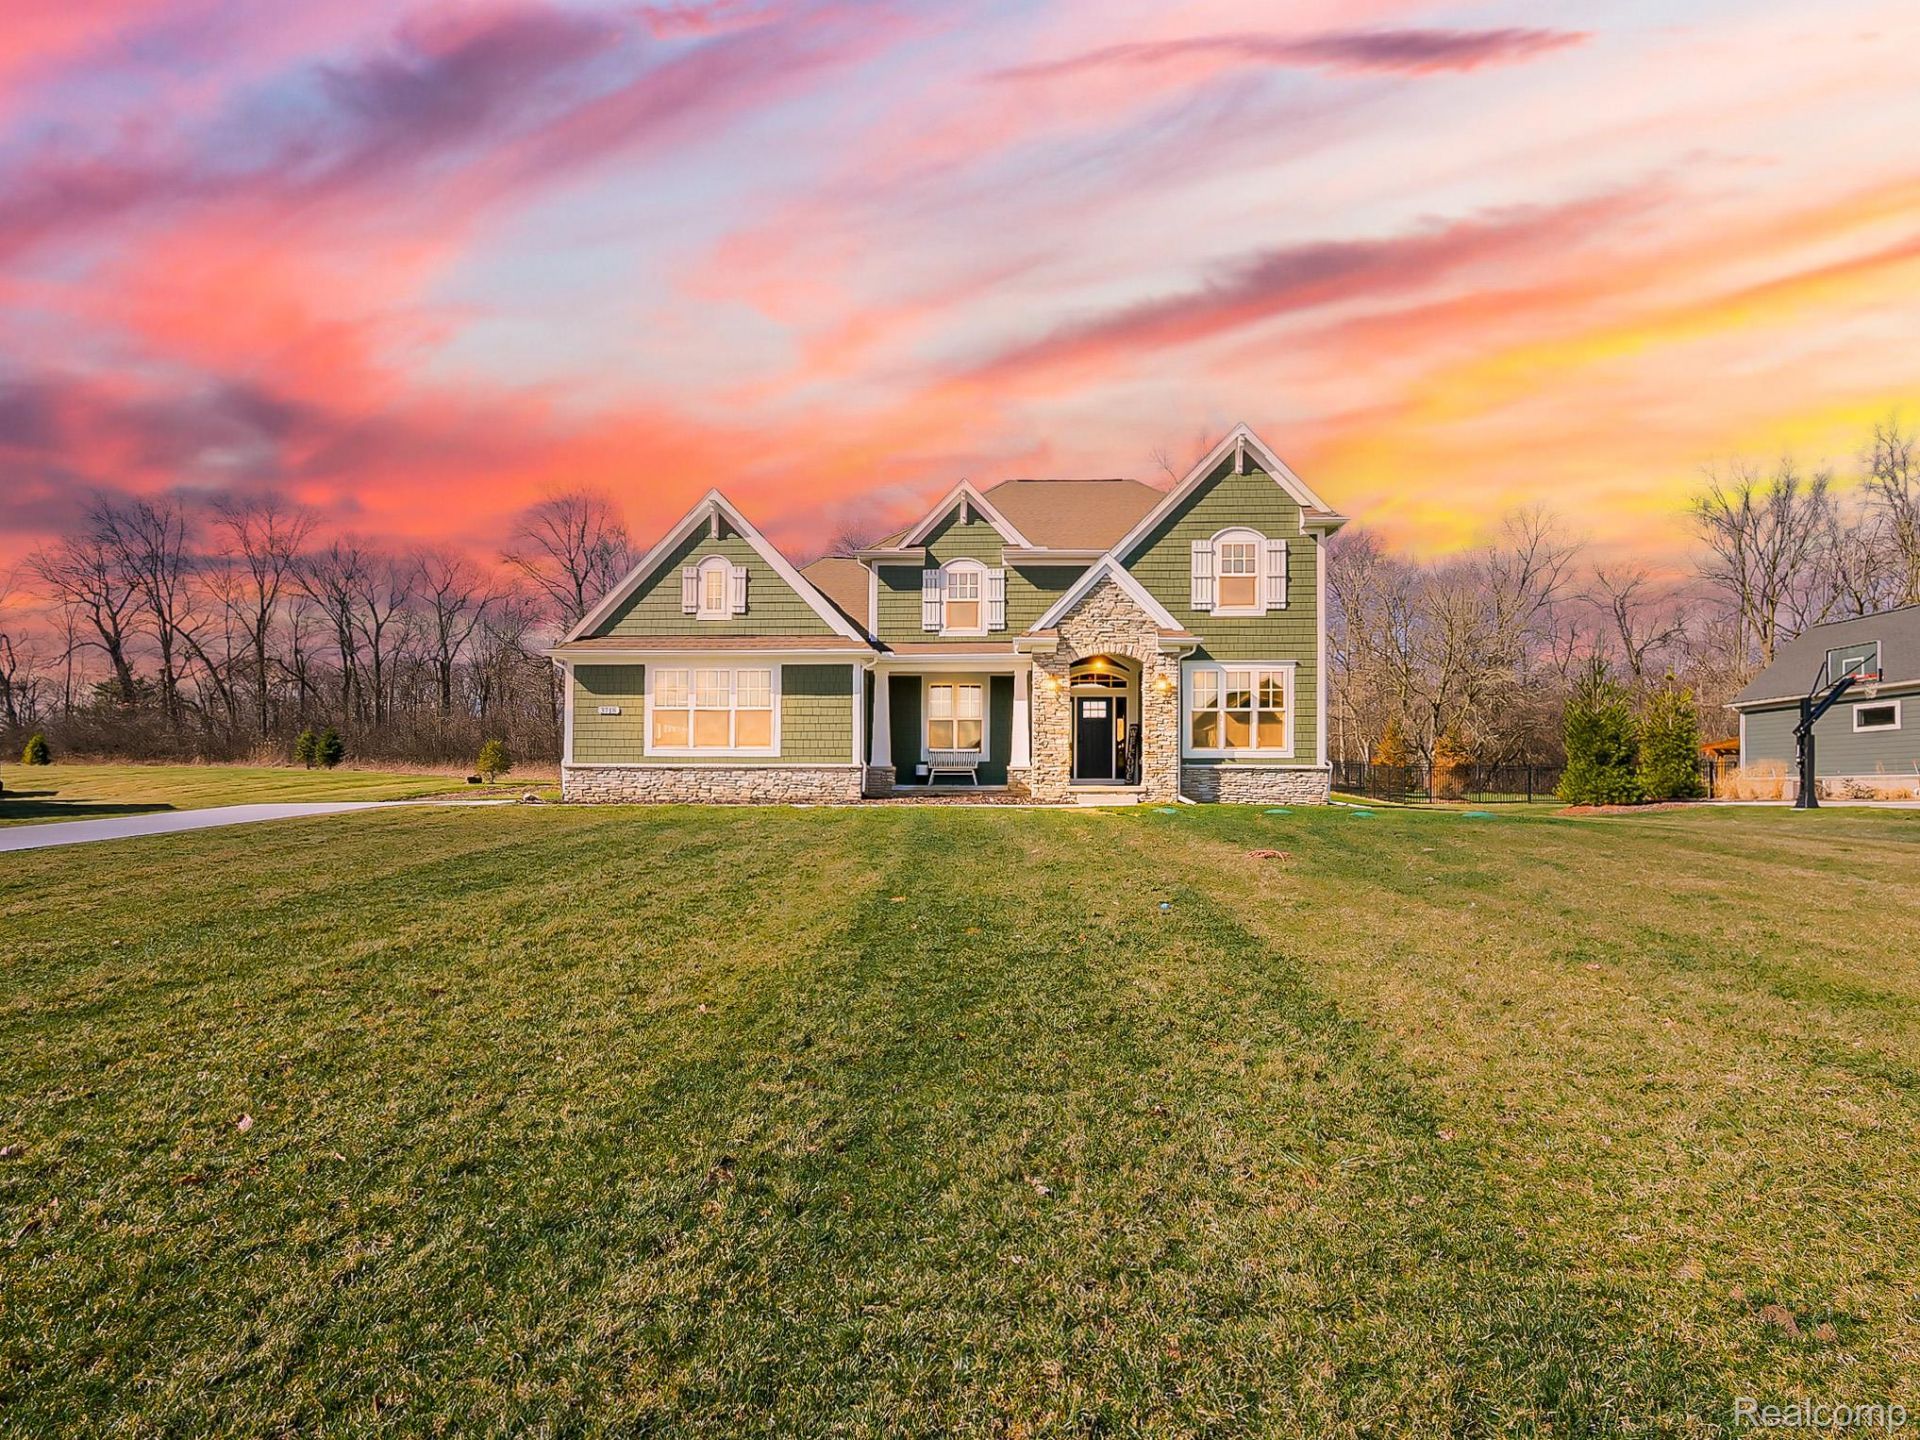
Nearly new, beautifully designed, and perfectly positioned-3718 Cornwell Ct delivers modern luxury in a private cul-de-sac setting within the highly acclaimed Ann Arbor School District. Built in 2025 and situated on over half an acre, this 4-bedroom, 2.5-bath home combines impressive architecture with a functional layout designed for everyday living. Step inside to soaring ceilings, oversized windows, and exceptional natural light throughout. The open-concept kitchen makes a statement with a large center island, custom cabinetry, and a seamless connection to the dining and living areas-ideal for entertaining. The dramatic two-story living room creates an incredible sense of space, while the first-floor primary suite offers comfort and convenience without sacrificing privacy. A dedicated home office provides the perfect work-from-home setup, with three additional bedrooms offering flexibility for family and guests. Contemporary finishes, thoughtful details, and quality craftsmanship carry throughout the home. Enjoy the privacy of a spacious lot and quiet cul-de-sac while remaining close to Ann Arbor's dining, shopping, schools, and amenities. A rare opportunity to own a 2025-built home without the wait of new construction. 3718 Cornwell Ct is move-in ready and ready to impress.
Property Features
Property Type: Residential - Single Family
Basement: Yes
Basement: Unfinished
Cooling: Central Air
Garage: 3
Heating: Forced Air, Natural Gas
Home Style: Cape Cod
Lot Size: 0.55 Acres
Stories: 2.0
Taxes: $4,853
Year Built: 2025
Feature Descriptions
Appliances: Humidifier
Days on Site: 58
Exterior: Brick, Stone
Fireplace: Dining Room, Family Room, Gas
Laundry: Laundry Room
Lot Dimensions: 115 x 204 x 115 x 204
Parcel#: I00909210012
Parking: Three Car Garage, Attached, Garage Door Opener, Side Entrance
Parking Notes: Three Car Garage, Attached, Garage Door Opener, Si
Sewer: Septic Tank
Summer Tax: 3933
Water: Well
Winter Tax: 920
Room Sizes
Primary Bedroom: 14 X 16
Primary Bathroom: 20 X 10
Dining Room: 14 X 11
Kitchen: 14 X 17
Family Room: 18 X 16
Laundry: 12 X 7
Bath Lav: 5 X 6
Living Room: 11 X 13
Bedroom: 11 X 13
Bath Full: 5 X 6
Local Schools
School District: AnnArbor
Listed By / Shown By
Listed By
Agency Name: EXP Z Real Estate
Agency Phone: 2489371337
Shown By
Agent Name: Nathan Oake
Agent Phone: (734) 845-0680
Agency Title: Griffith Realty

Estimate Your Payment
Estimated Payment
$ 3,173.37 per month $2,448.12 Principal & Interest $404.42 Property Tax $320.83 Homeowner's InsuranceChange Payment Information

IDX provided courtesy of Realcomp II Ltd.
©2021 Realcomp II Ltd. Shareholders
Privacy Policy / DMCA Notice / ADA Accessibility


This site is hosted, designed and copyright
© 1994 - 2026 by
Delta Media Group, Inc. -- Patent Pending --
3718 Cornwell Court | MLS# 20261069046
This single family home located at 3718 Cornwell Court, Ann Arbor Township, Mi 48105 is currently listed for sale with an asking price of $1,100,000. This property was built in 2025 and has 4 bedrooms and 2 full and 1 partial baths with 3120 sq. ft. Cornwell Court is located in the C O R N W E L L F A R M S C O N D O subdivision within the AnnArbor school district. Search C O R N W E L L F A R M S C O N D O real estate on noake.griffithrealty.com today.