NathanOake

BEDS4
BATHS2 full 2 partial
SQUARE FEET3,808
MLS#20261065624
STATUSPending
PROPERTY TYPEResidential - Single Family
SUBDIVISIONG R E E N V A L L E Y E S T A T E S 4
SCHOOLFarmington
Property Description
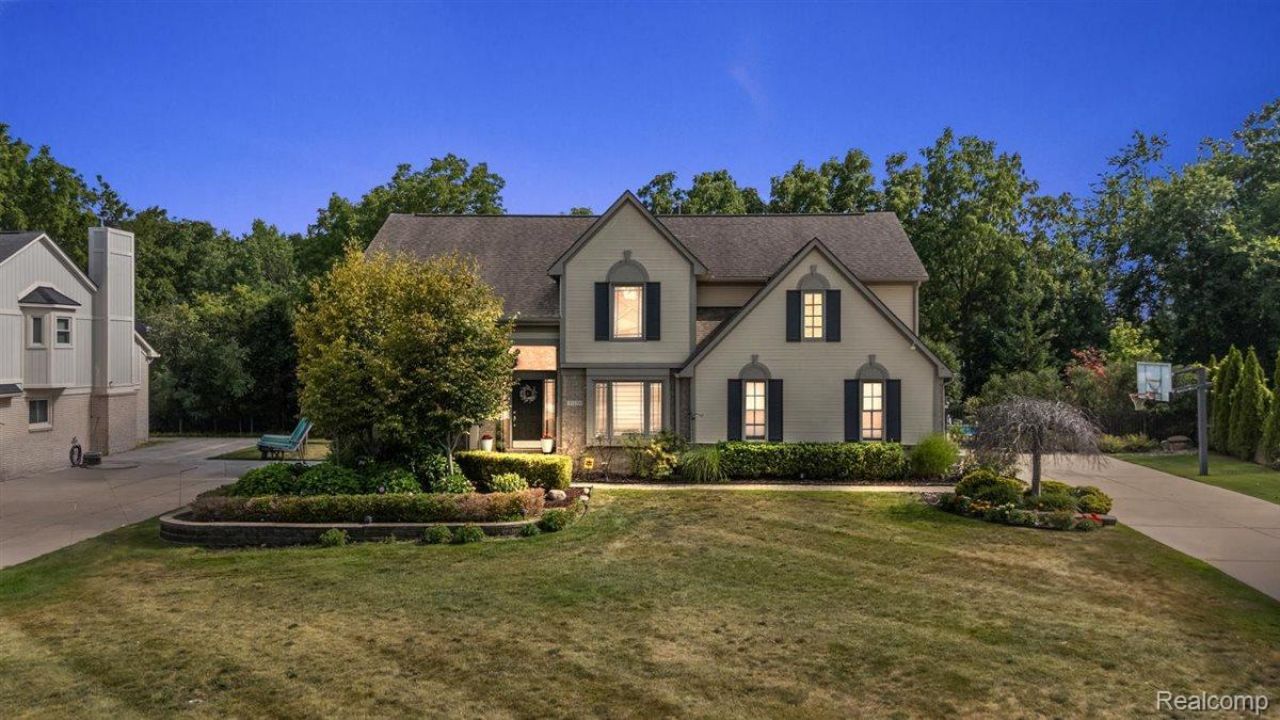
Welcome to 37235 Aspen Drive, an impressive two-story colonial offering approximately 2,608 square feet of comfortable living space in a desirable Farmington Hills neighborhood. This well-designed home features four spacious bedrooms, generous living and entertaining areas, and a welcoming fireplace. Step outside to your own private backyard retreat, featuring a heated saltwater pool-perfect for relaxing, entertaining, and enjoying Michigan summers. The saltwater system provides a more comfortable swimming experience with simplified maintenance, while the heating system helps extend the swimming season. Situated on an attractive 0.28-acre lot, this property offers an excellent combination of indoor comfort and outdoor enjoyment. Conveniently located near shopping, dining, parks, major roadways, and Farmington Public Schools, this home delivers space, recreation, and an outstanding location. Don't miss the opportunity to make 37235 Aspen Drive your next home. Schedule your private showing today!
Property Features
Property Type: Residential - Single Family
Basement: Finished
Basement: Yes
Cooling: Central Air
Garage: 2 car attached
Heating: Forced Air, Natural Gas
Home Style: Colonial
Lot Size: 0.28 Acres
Stories: 2.0
Taxes: $10,088
Year Built: 1995
Amenities
High Speed Internet
Feature Descriptions
Appliances: Dishwasher, Dryer, Free Standing Gas Range, Free Standing Refrigerator, Microwave, Range Hood, Washer
Days on Site: 20
Exterior: Brick, Vinyl Siding
Fireplace: Family Room
HOA Fee: 400/ Annually
Lot Dimensions: 90X134
Parcel#: 2332152009
Parking: Two Car Garage, Attached, Side Entrance
Parking Notes: Two Car Garage, Attached, Side Entrance
Patio/Porch: Deck, Patio, Porch
Pets Allowed: Yes
Pool: In Ground
Sewer: Public Sewer, Sewer At Street
Summer Tax: 8436
Water: Public, Waterat Street
Winter Tax: 1652
Room Sizes
Living Room: 15 X 19
Kitchen: 11 X 11
Dining Room: 11 X 11
Bath Lav: 6 X 7
Breakfast Nook Room: 8 X 16
Sitting Room: 13 X 12
Laundry: 7 X 11
Bedroom: 11 X 17
Primary Bedroom: 12 X 20
Bath Full: 5 X 9
Primary Bathroom: 8 X 13
Local Schools
School District: Farmington
Listed By / Shown By
Listed By
Agency Name: Anthony Djon Luxury Real Estate
Agency Phone: 2487474834
Shown By
Agent Name: Nathan Oake
Agent Phone: (734) 845-0680
Agency Title: Griffith Realty

Estimate Your Payment
Estimated Payment
$ 2,554.90 per month $1,515.61 Principal & Interest $840.67 Property Tax $198.63 Homeowner's InsuranceChange Payment Information

IDX provided courtesy of Realcomp II Ltd.
©2021 Realcomp II Ltd. Shareholders
Privacy Policy / DMCA Notice / ADA Accessibility


This site is hosted, designed and copyright
© 1994 - 2026 by
Delta Media Group, Inc. -- Patent Pending --
37235 Aspen Drive | MLS# 20261065624
This single family home located at 37235 Aspen Drive, Farmington Hills, Mi 48335 is currently listed for sale with an asking price of $681,000. This property was built in 1995 and has 4 bedrooms and 2 full and 2 partial baths with 3808 sq. ft. Aspen Drive is located in the G R E E N V A L L E Y E S T A T E S 4 subdivision within the Farmington school district. Search G R E E N V A L L E Y E S T A T E S 4 real estate on noake.griffithrealty.com today.