NathanOake

BEDS4
BATHS3 full 1 partial
SQUARE FEET4,096
MLS#20261049380
STATUSActive
PROPERTY TYPEResidential - Single Family
SCHOOLAnchorBay
Property Description
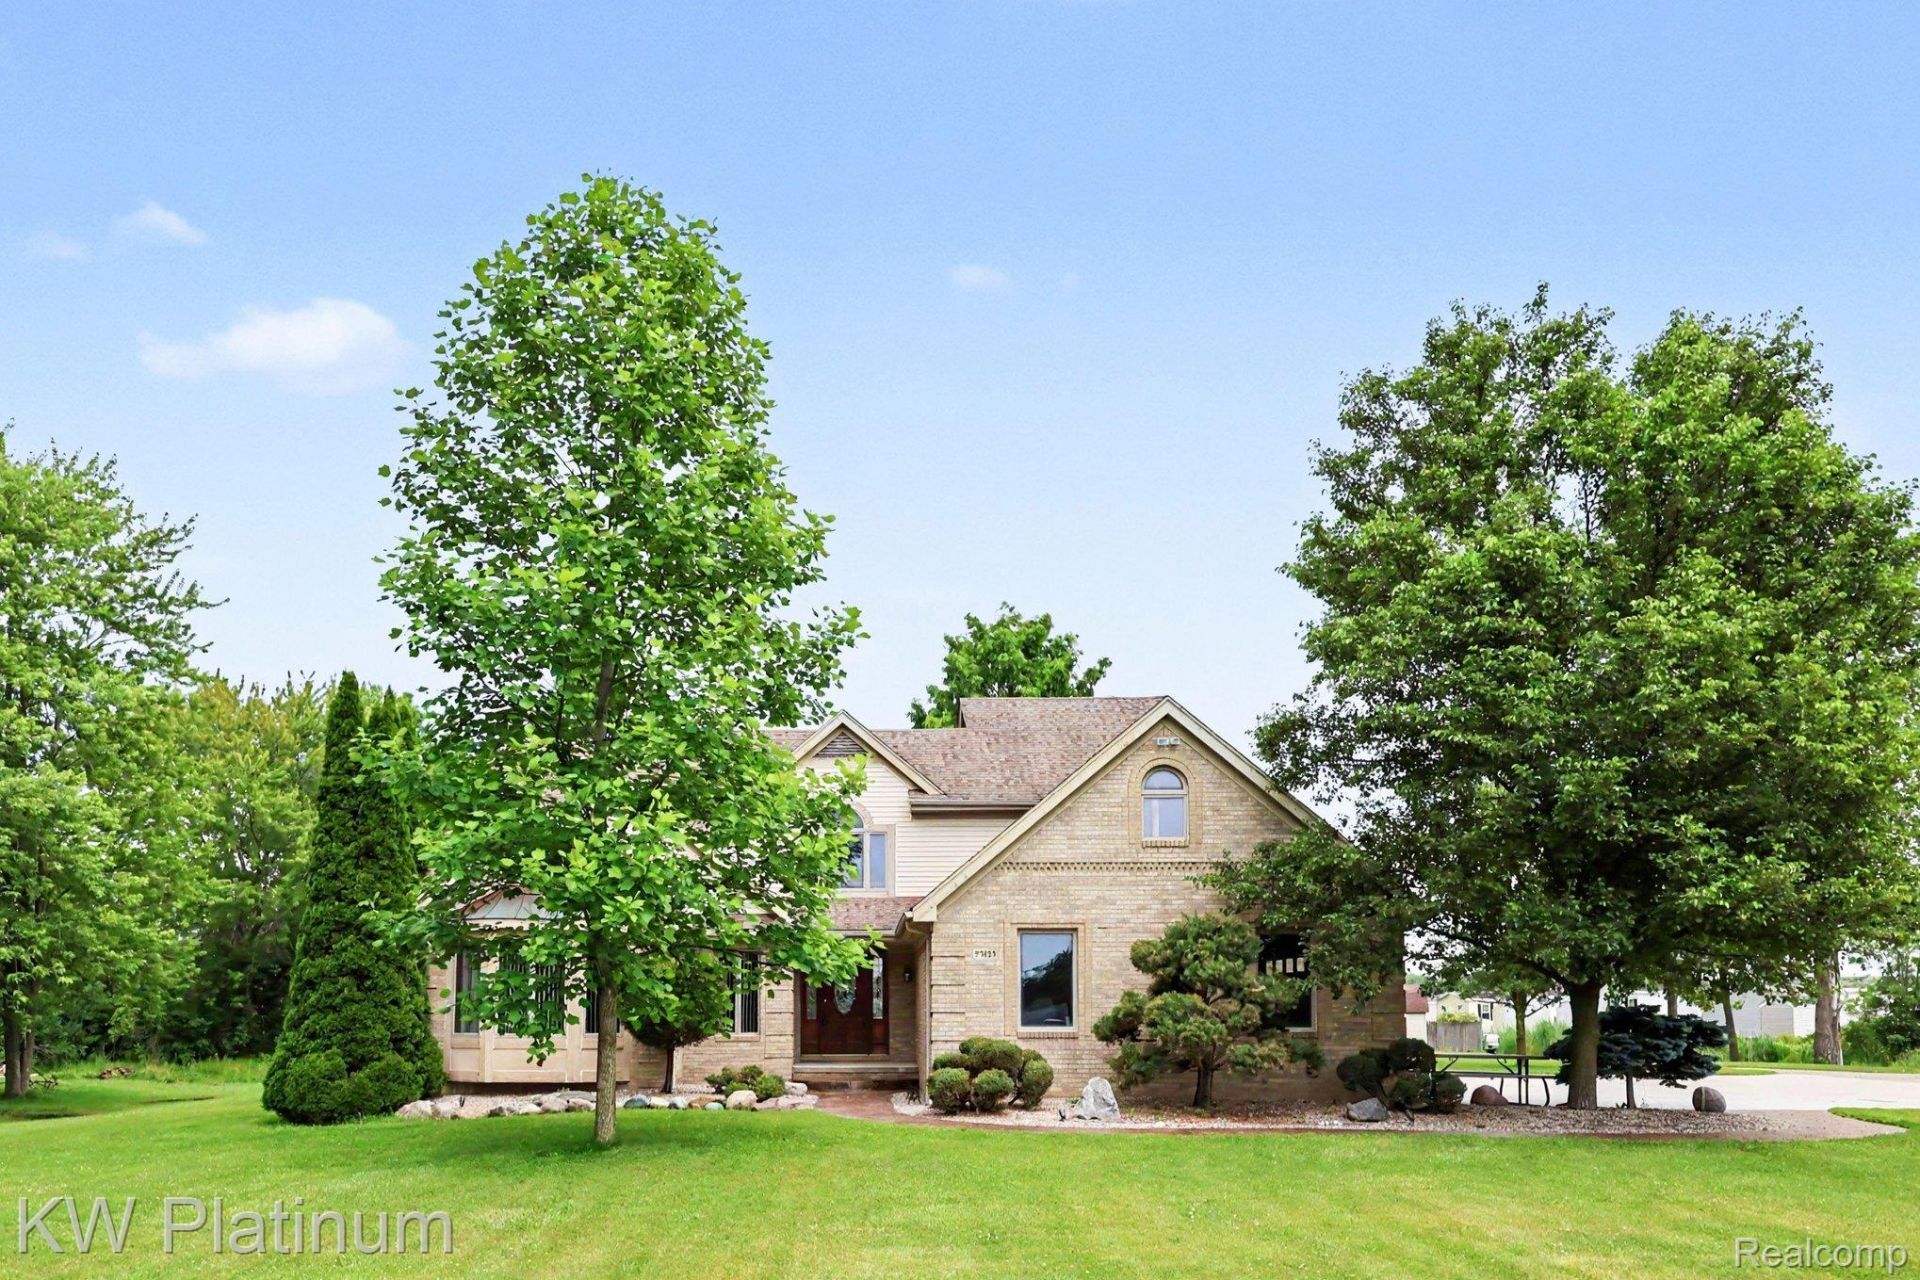
PRICED TO SELL! Stunning residence tucked into a private, manicured 3-acre oasis on 26 Mile Rd! This well-maintained, sprawling home features 4 bedrooms, 3.5 baths and a fully finished basement with wet bar, fireplace, second kitchen area along with ample storage-including a wine-making room! This home is ideal for large families and entertaining. Set centrally on the property, the house is approached via a tree-lined drive to a side-entry, 2-car garage. Interior highlights include gleaming cherry wood floors, soaring ceilings, and a dual-fuel fireplace on the main level. The spacious main-level primary suite offers high ceilings, a bay window and an ensuite bath. The bright home office/flex room overlooks the front lawn. The generous kitchen is a cook's dream with abundant cabinetry and a center island. The adjacent dining area opens through a doorwall to a spacious lighted concrete patio perfect for outdoor gatherings. The grounds include an elegant waterfall pond with foliage, a terrace-framed garden swing for relaxing, and mature arborvitae that provide privacy, beauty and curb appeal. The sprawling lawn is tree-lined for your privacy. Recent upgrades include a new driveway (2025), a new furnace and A/C (2024), and water heater (2024).
Property Features
Property Type: Residential - Single Family
Basement: Yes
Basement: Finished
Cooling: Ceiling Fans, Central Air
Garage: 2 car attached
Heating: Forced Air, Natural Gas
Home Style: Split Level
Lot Size: 3.00 Acres
Roof Type: Asphalt
Stories: 1.5
Taxes: $6,546
Year Built: 1999
Amenities
Central Vacuum
Wet Bar
Feature Descriptions
Appliances: Dishwasher, Disposal, Free Standing Gas Range, Free Standing Refrigerator, Microwave
Days on Site: 115
Exterior: Brick
Fireplace: Gas, Great Room, Wood Burning
Laundry: Laundry Room
Lot Dimensions: 206 x 643
Other Structures: Poultry Coop, Sheds
Parcel#: 0636400007
Parking: Two Car Garage, Attached
Parking Notes: Two Car Garage, Attached
Patio/Porch: Patio, Porch
Sewer: Septic Tank
Summer Tax: 4076
Water: Well
Winter Tax: 2470
Room Sizes
Bath Full: 8 X 6
Bath Lav: 10 X 5
Bedroom: 13 X 10
Primary Bathroom: 10 X 9
Primary Bedroom: 17 X 14
Great Room: 20 X 17
Laundry: 8 X 8
Dining Room: 14 X 9
Kitchen: 15 X 13
Library: 14 X 13
Local Schools
School District: AnchorBay
Listed By / Shown By
Listed By
Agency Name: KW Platinum
Agency Phone: 5869490200
Shown By
Agent Name: Nathan Oake
Agent Phone: (734) 845-0680
Agency Title: Griffith Realty

Estimate Your Payment
Estimated Payment
$ 2,043.00 per month $1,323.99 Principal & Interest $545.50 Property Tax $173.51 Homeowner's InsuranceChange Payment Information

IDX provided courtesy of Realcomp II Ltd.
©2021 Realcomp II Ltd. Shareholders
Privacy Policy / DMCA Notice / ADA Accessibility


This site is hosted, designed and copyright
© 1994 - 2026 by
Delta Media Group, Inc. -- Patent Pending --
37433 26 Mile Road | MLS# 20261049380
This single family home located at 37433 26 Mile Road, Lenox Township, Mi 48048 is currently listed for sale with an asking price of $594,900. This property was built in 1999 and has 4 bedrooms and 3 full and 1 partial baths with 4096 sq. ft. 26 Mile Road is located within the AnchorBay school district. Search Lenox Township real estate on noake.griffithrealty.com today.