NathanOake

BEDS3
BATHS2 full 1 partial
SQUARE FEET2,426
MLS#20261070738
STATUSActive
PROPERTY TYPEResidential - Single Family
SUBDIVISIONW H I T N E Y K N O L L S U B 2
SCHOOLWayneWestland
Property Description
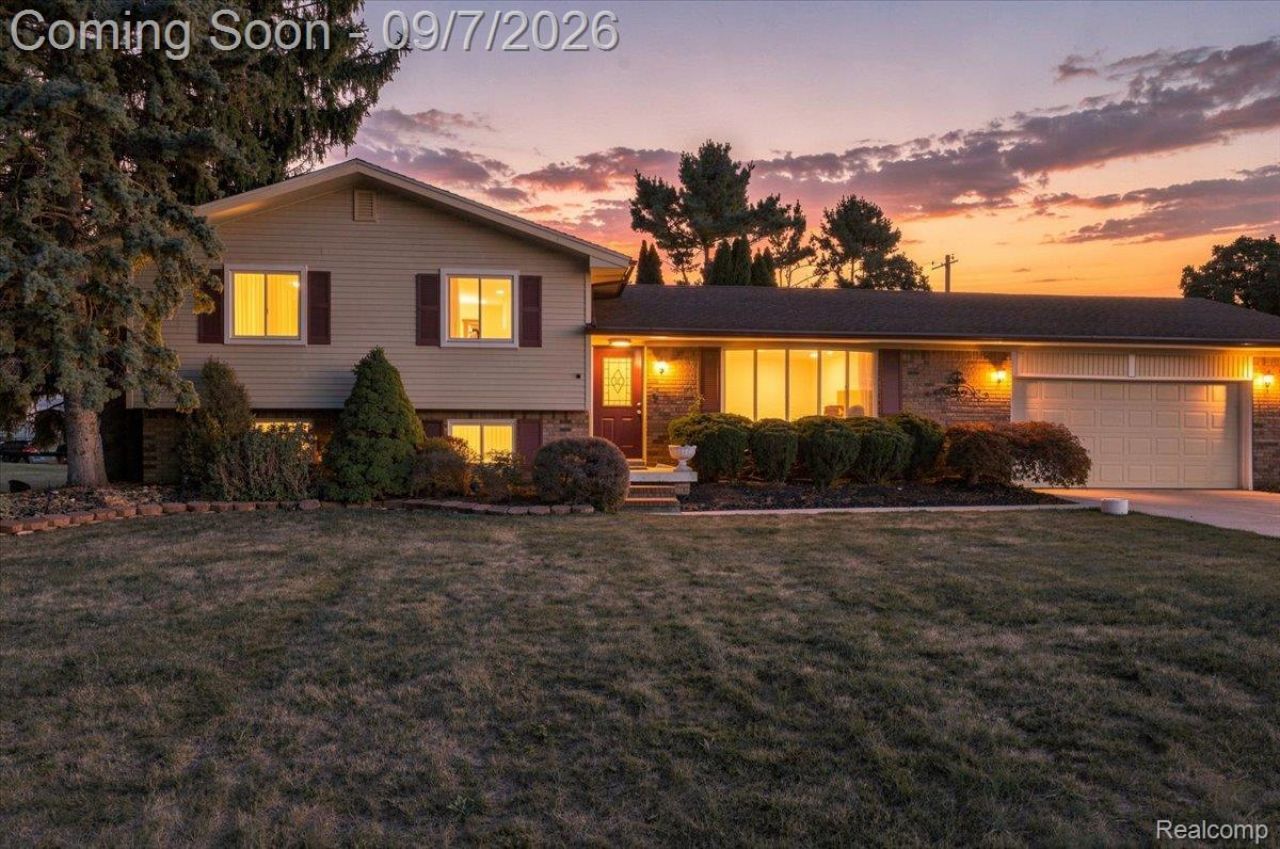
Quad-level home featuring extensive recent interior updates. Walls are freshly primed throughout, accompanied by upgraded electrical charging outlets.Bathrooms include updated flooring, gold-tone fixtures, pull-out faucets, updated vanities, updated commodes, custom wall tile, and a walk-in shower in the primary suite. The finished lower level offers an entertainment area with a natural brick fireplace, recessed lighting, and a wet bar with refreshed flooring. The exterior features a rear deck, lawn, and an attached garage.
Property Features
Property Type: Residential - Single Family
Basement: Yes
Basement: Finished
Cooling: Ceiling Fans, Central Air
Garage: 2 car attached
Heating: E N E R G Y S T A R Qualified Furnace Equipment, F
Home Style: Split Level
Lot Size: 0.30 Acres
Taxes: $4,007
Year Built: 1972
Amenities
Wet Bar
Barbecue
Feature Descriptions
Appliances: Built In Electric Range, Dishwasher, Disposal, Double Oven, Dryer, Electric Cooktop, Exhaust Fan, Free Standing Freezer, Free Standing Refrigerator, Plumbed For Ice Maker, Self Cleaning Oven, Washer
Days on Site: 5
Exterior: Brick, Vinyl Siding
Fireplace: Basement, Gas
Laundry: Electric Dryer Hookup, Laundry Room, Washer Hookup
Lot Dimensions: 100X131
Parcel#: 55008020032000
Parking: Two Car Garage, Attached, Driveway, Electricityin Garage, Garage Faces Front, Garage Door Opener, Workshop In Garage
Parking Notes: Two Car Garage, Attached, Driveway, Electricityin
Patio/Porch: Deck, Porch
Security: Carbon Monoxide Detectors, Exterior Video Surveillance, Fire Alarm, Smoke Detectors
Sewer: Sewer At Street
Summer Tax: 3346
Water: Public
Winter Tax: 661
Room Sizes
Bath Full: 10 X 5
Primary Bathroom: 7 X 4
Bedroom: 11 X 9
Dining Room: 12 X 9
Fle X Room: 18 X 11
Laundry: 15 X 12
Other: 12 X 15
Bath Lav: 6 X 5
Primary Bedroom: 16 X 14
Family Room: 23 X 10
Kitchen: 12 X 12
Living Room: 21 X 12
Local Schools
School District: WayneWestland
Listed By / Shown By
Listed By
Agency Name: Toman & Co LLC
Agency Phone: 7348836906
Shown By
Agent Name: Nathan Oake
Agent Phone: (734) 845-0680
Agency Title: Griffith Realty

Estimate Your Payment
Estimated Payment
$ 1,164.60 per month $734.44 Principal & Interest $333.92 Property Tax $96.25 Homeowner's InsuranceChange Payment Information

IDX provided courtesy of Realcomp II Ltd.
©2021 Realcomp II Ltd. Shareholders
Privacy Policy / DMCA Notice / ADA Accessibility


This site is hosted, designed and copyright
© 1994 - 2026 by
Delta Media Group, Inc. -- Patent Pending --
37582 Whitney Drive | MLS# 20261070738
This single family home located at 37582 Whitney Drive, Wayne, Mi 48184 is currently listed for sale with an asking price of $330,000. This property was built in 1972 and has 3 bedrooms and 2 full and 1 partial baths with 2426 sq. ft. Whitney Drive is located in the W H I T N E Y K N O L L S U B 2 subdivision within the WayneWestland school district. Search W H I T N E Y K N O L L S U B 2 real estate on noake.griffithrealty.com today.