NathanOake

BEDS3
BATHS2 full 1 partial
SQUARE FEET2,934
MLS#20261069907
STATUSActive
PROPERTY TYPEResidential - Single Family
SUBDIVISIONH O R I Z O N
SCHOOLUtica
Property Description
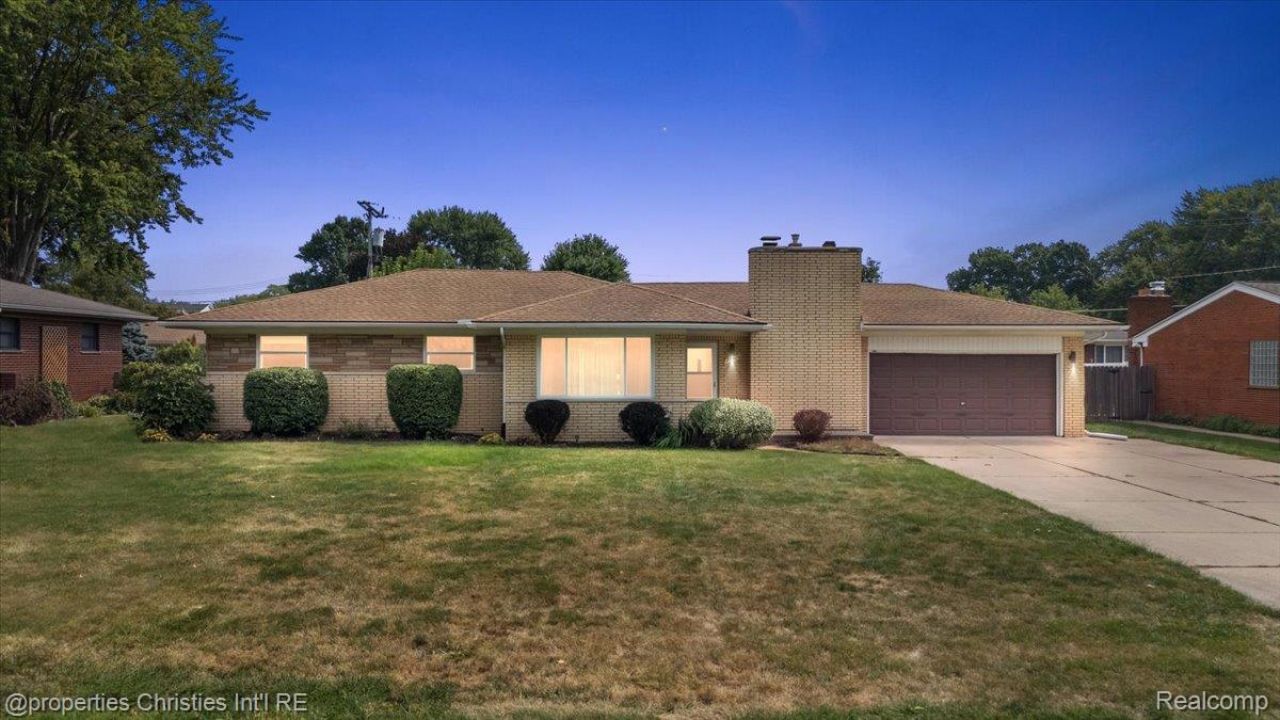
**MULTIPLE OFFERS RECEIVED - HIGHEST AND BEST OFFERS DUE BY TUESDAY, 9/8 AT 12PM** Beautifully updated brick ranch for sale in the heart of Sterling Heights, within the highly regarded Utica Community Schools district. This move-in-ready home offers 3 bedrooms, 2 full baths, and 1 half bath. Highlights include a fully remodeled kitchen, three updated bathrooms, and new wood flooring throughout the main level. The bright, heated Florida room provides comfortable year-round living space, while the fully finished basement features brand-new carpet and additional rooms ideal for a home office, recreation, or storage. Outside, enjoy a fully fenced backyard, storage shed, and built-in generator for added peace of mind. A new water heater was installed in 2026, and all appliances are included. Exceptionally maintained and conveniently located. This is a fantastic opportunity in Sterling Heights! BATVAI.
Property Features
Property Type: Residential - Single Family
Basement: Yes
Basement: Finished
Cooling: Ceiling Fans, Central Air
Fenced: Yes
Garage: 2 car attached
Heating: Forced Air, Natural Gas
Home Style: Ranch
Lot Size: 0.25 Acres
Roof Type: Asphalt
Stories: 1.0
Taxes: $5,733
Year Built: 1960
Feature Descriptions
Appliances: Dishwasher, Dryer, Free Standing Gas Range, Free Standing Refrigerator, Microwave, Washer
Days on Site: 3
Exterior: Brick
Fencing: Fenced
Fireplace: Gas, Living Room
Laundry: Laundry Room
Lot Dimensions: 88X125
Other Structures: Sheds
Parcel#: 1022329005
Parking: Two Car Garage, Attached, Direct Access, Driveway, Garage Door Opener
Parking Notes: Two Car Garage, Attached, Direct Access, Driveway,
Patio/Porch: Enclosed, Patio, Porch
Sewer: Public Sewer
Summer Tax: 5255
Water: Public
Winter Tax: 478
Room Sizes
Primary Bedroom: 11 X 10
Bedroom: 9 X 9
Kitchen: 16 X 11
Dining Room: 11 X 11
Living Room: 11 X 11
Laundry: 12 X 8
Local Schools
School District: Utica
Listed By / Shown By
Listed By
Agency Name: @properties Christie's Int'l R.E. Birmingham
Agency Phone: 2488508632
Shown By
Agent Name: Nathan Oake
Agent Phone: (734) 845-0680
Agency Title: Griffith Realty

Estimate Your Payment
Estimated Payment
$ 1,421.71 per month $834.59 Principal & Interest $477.75 Property Tax $109.38 Homeowner's InsuranceChange Payment Information

IDX provided courtesy of Realcomp II Ltd.
©2021 Realcomp II Ltd. Shareholders
Privacy Policy / DMCA Notice / ADA Accessibility


This site is hosted, designed and copyright
© 1994 - 2026 by
Delta Media Group, Inc. -- Patent Pending --
37674 Andrew Drive | MLS# 20261069907
This single family home located at 37674 Andrew Drive, Sterling Heights, Mi 48312 is currently listed for sale with an asking price of $375,000. This property was built in 1960 and has 3 bedrooms and 2 full and 1 partial baths with 2934 sq. ft. Andrew Drive is located in the H O R I Z O N subdivision within the Utica school district. Search H O R I Z O N real estate on noake.griffithrealty.com today.