NathanOake

BEDS3
BATHS3 full
SQUARE FEET1,680
MLS#20261063878
STATUSActive
PROPERTY TYPEResidential - Single Family
SCHOOLPeck
Property Description
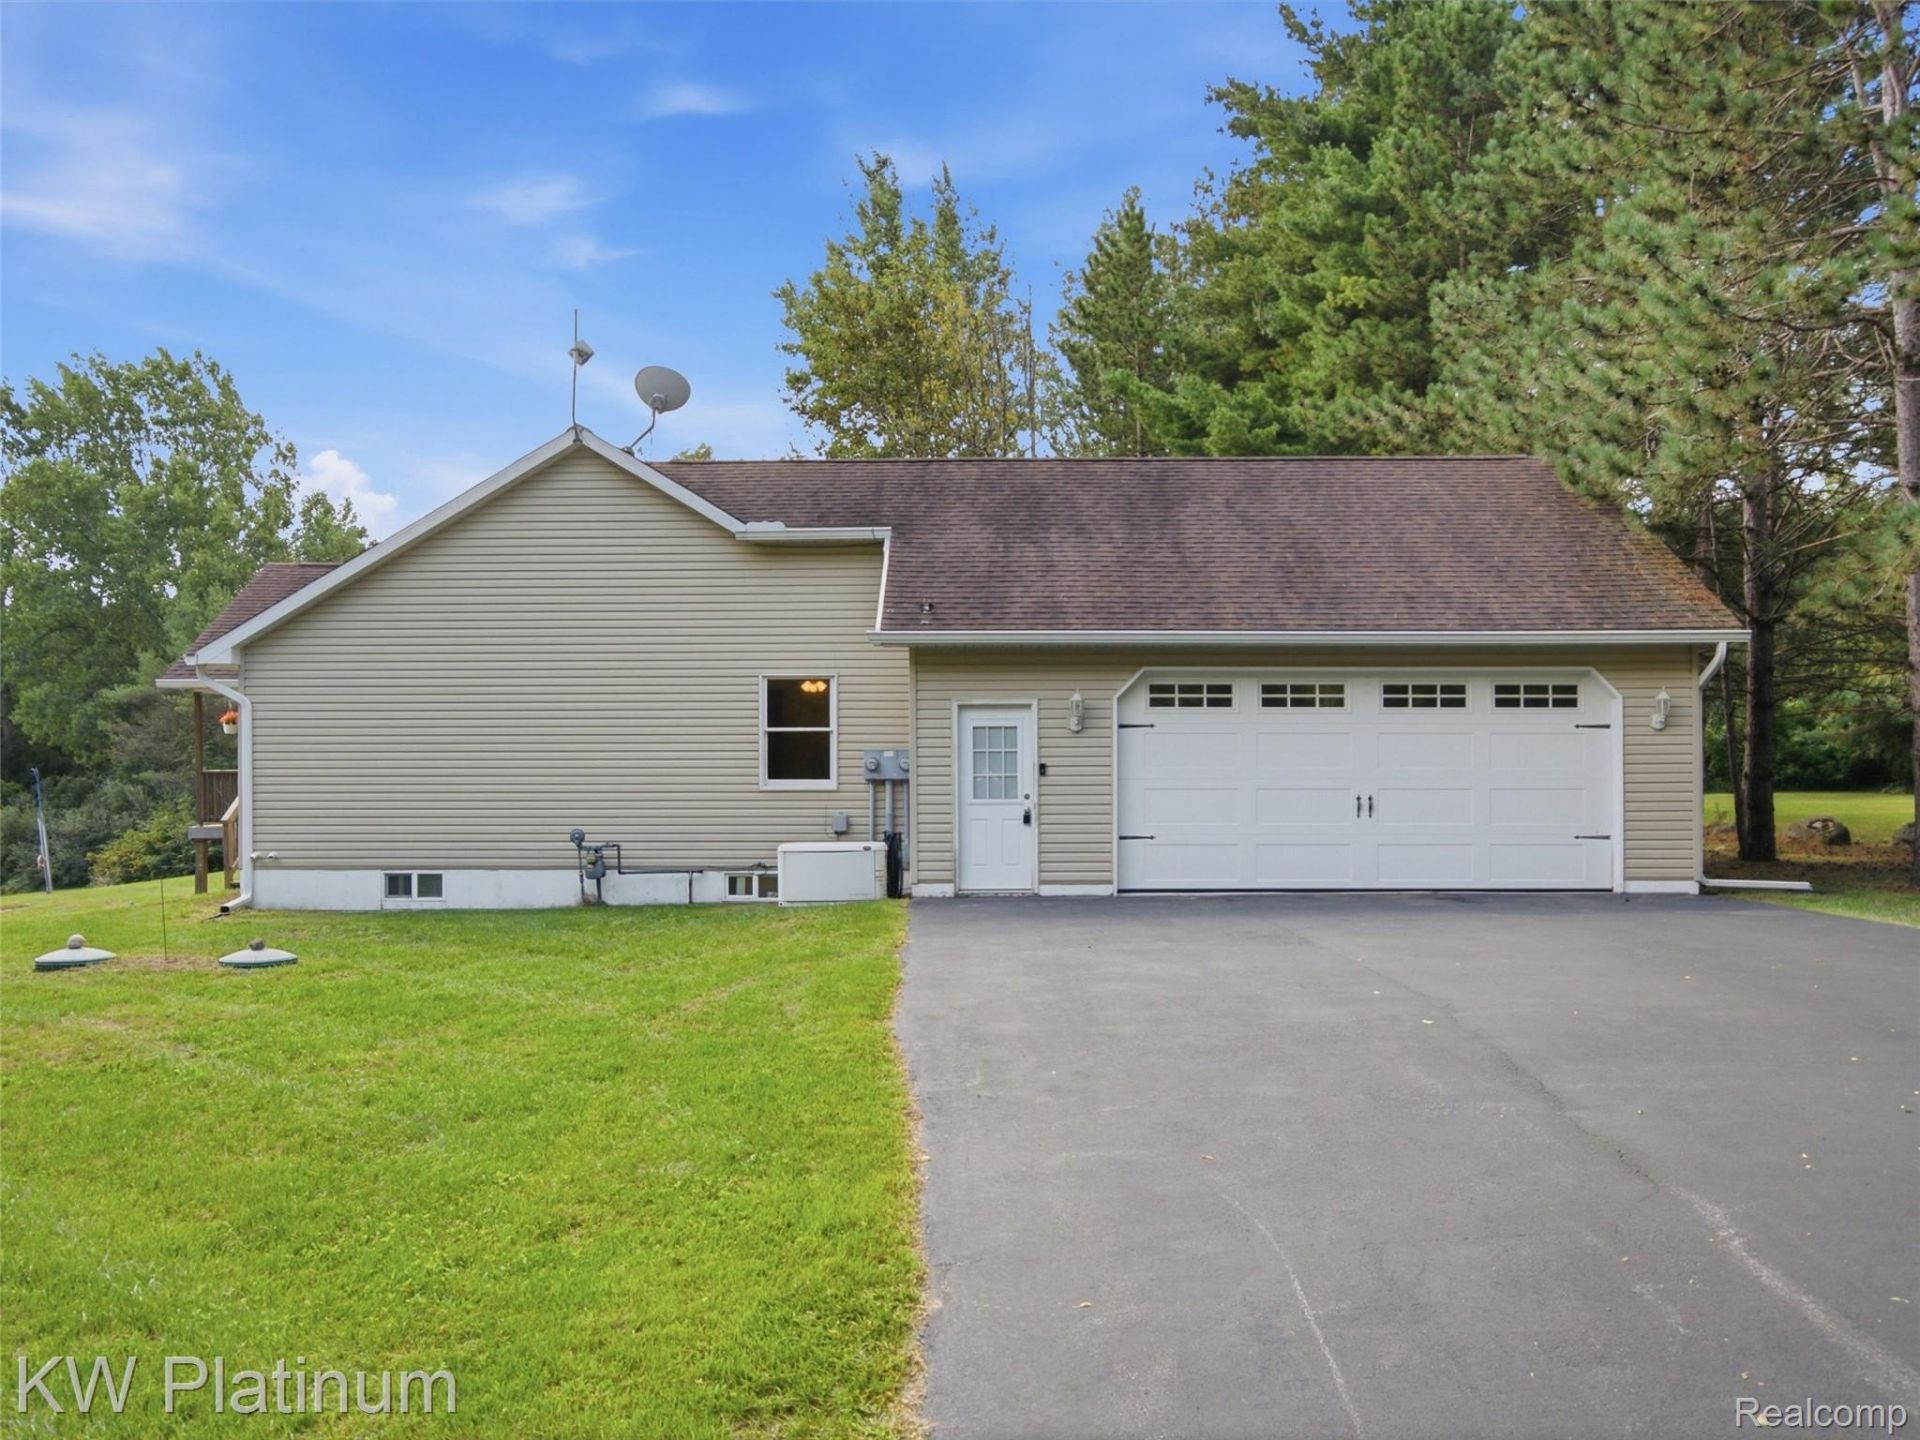
Escape to your own private retreat on this remarkable 69.51-acre property in Peck, Michigan, where over half the land is wooded and a picturesque pond adds to the natural beauty - a rare opportunity for hunters, hobby farmers, or anyone craving space, privacy, and versatility. The primary residence (3787 Sandusky Rd), built in 2014, is a 1,680 sq ft ranch offering one-level living with 3 bedrooms, 3 bathrooms, and a 2-car attached garage, all set on a full walkout basement, plus a large back deck with sweeping views of the pond and rolling property, perfect for morning coffee or evening sunsets, and featuring geothermal heating with electric backup for efficient, year-round comfort, along with a whole-house generator and backup furnace for added peace of mind. A second residence, a charming 1930 farmhouse (1,592 sq ft, 2 bathrooms), also sits on the property, offering additional living space, rental potential, or a guest/family home with great bones and character, though it needs some TLC - a wonderful opportunity for a buyer looking to restore a piece of history. Rounding out the property are a pole barn and a park-style pavilion, providing ample storage and a wonderful gathering space for entertaining, along with 12 camp sites equipped with electric hookups and 7 hunting blinds, making this an outdoor enthusiast's dream - a rare find with two homes, a pole barn, a pavilion, camping and hunting amenities, and nearly 70 acres of Michigan countryside - schedule your private showing today.
Property Features
Property Type: Residential - Single Family
Basement: Yes
Basement: Full, Unfinished, Walk Out Access
Cooling: Central Air
Garage: 2 car attached
Heating: Electric, Forced Air, Geothermal, Natural Gas
Home Style: Ranch
Lot Size: 69.51 Acres
Stories: 1.0
Taxes: $4,378
Year Built: 2014
Feature Descriptions
Days on Site: 5
Exterior: Vinyl Siding
Lot Dimensions: Irregular
Other Structures: Other, Pole Barn
Parcel#: 07001040001000
Parking: Two Car Garage, Attached
Parking Notes: Two Car Garage, Attached
Patio/Porch: Deck
Sewer: Septic Tank
Summer Tax: 1733
Water: Well
Winter Tax: 2645
Room Sizes
Kitchen: 20 X 14
Dining Room: 10 X 14
Living Room: 14 X 17
Primary Bedroom: 14 X 14
Primary Bathroom: 9 X 14
Bedroom: 10 X 11
Bath Full: 8 X 13
Laundry: 6 X 10
Local Schools
School District: Peck
Listed By / Shown By
Listed By
Agency Name: KW Platinum Port Huron
Agency Phone: 8103850600
Shown By
Agent Name: Nathan Oake
Agent Phone: (734) 845-0680
Agency Title: Griffith Realty

Estimate Your Payment
Estimated Payment
$ 2,441.55 per month $1,836.09 Principal & Interest $364.83 Property Tax $240.63 Homeowner's InsuranceChange Payment Information

IDX provided courtesy of Realcomp II Ltd.
©2021 Realcomp II Ltd. Shareholders
Privacy Policy / DMCA Notice / ADA Accessibility


This site is hosted, designed and copyright
© 1994 - 2026 by
Delta Media Group, Inc. -- Patent Pending --
3775 Sandusky Road | MLS# 20261063878
This single family home located at 3775 Sandusky Road, Elk Township, Mi 48466 is currently listed for sale with an asking price of $825,000. This property was built in 2014 and has 3 bedrooms and 3 full baths with 1680 sq. ft. Sandusky Road is located within the Peck school district. Search Elk Township real estate on noake.griffithrealty.com today.