NathanOake

BEDS2
BATHS2 full
SQUARE FEET1,040
MLS#20261043183
STATUSActive
PROPERTY TYPEResidential - Condominium
SUBDIVISIOND O R- S A L E S T A T E S
SCHOOLUtica
Property Description
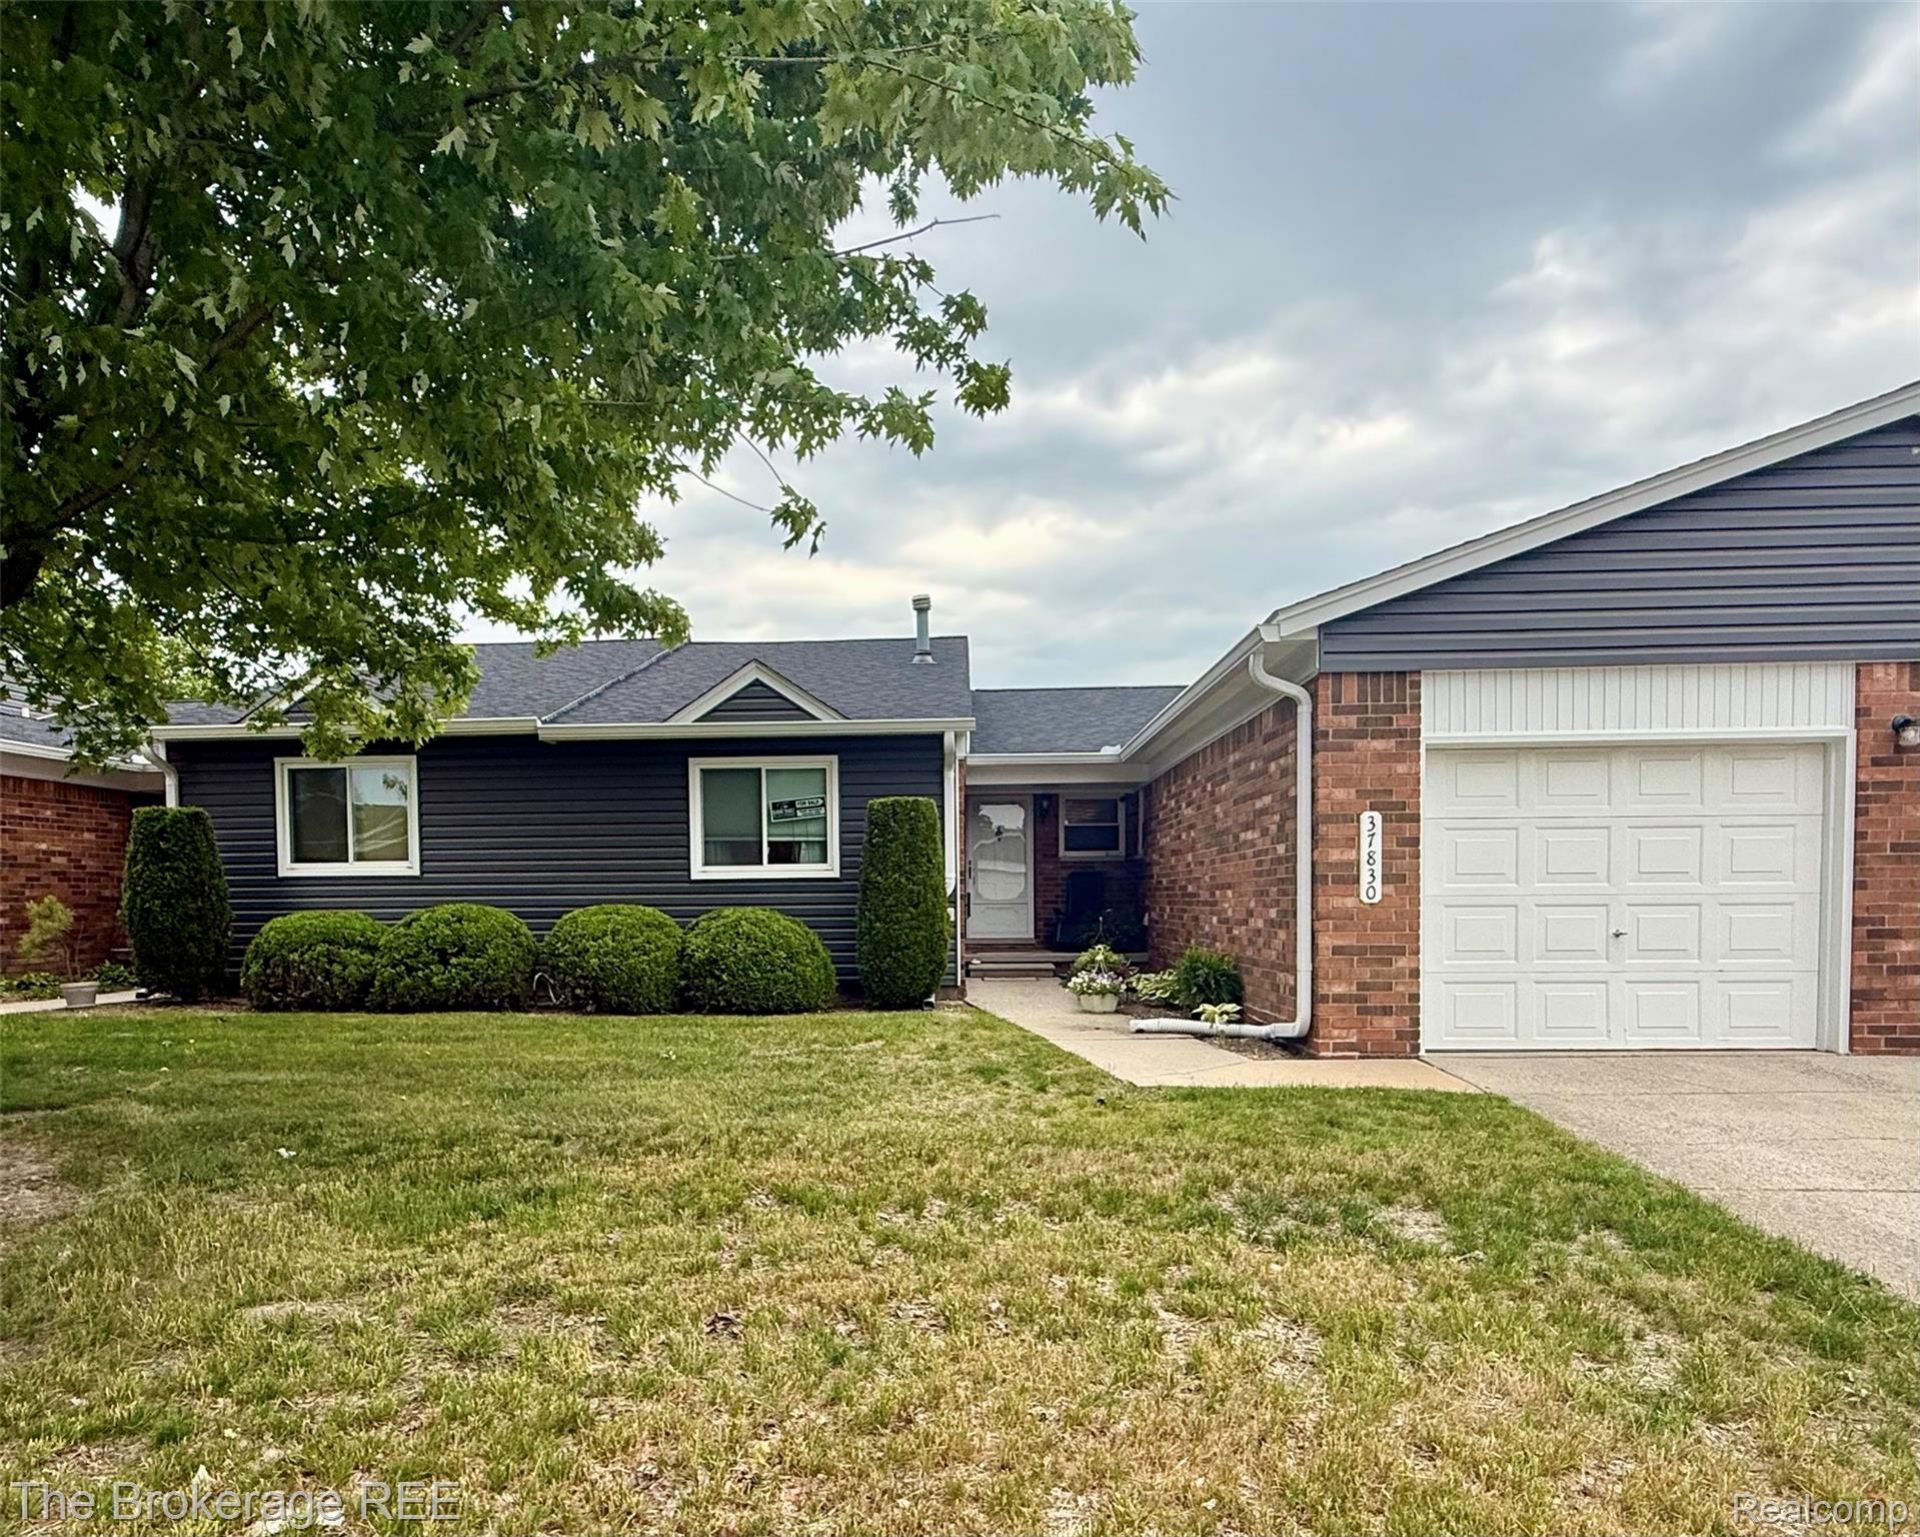
Price Improved! Immediate occupancy on this well-maintained ranch condo featuring a new roof and new siding, along with 2 bedrooms, 2 full bathrooms, an attached 1-car garage, and a full basement offering outstanding storage or future finishing potential.The primary bedroom features a walk-in closet, while the second bedroom includes two large double-door closets. Enjoy the convenience of first-floor laundry and a spacious living room with a doorwall leading to a private patio.The monthly association fee includes exterior maintenance, water, trash, snow removal, and a portion of the insurance. Pet is permitted.Conveniently located near the revitalized Dodge Park, splash pad, ice arena, shopping, dining, and everyday conveniences. A fantastic opportunity to add your own personal style while enjoying low-maintenance living in a desirable location. Immediate occupancy means you can move in and start enjoying your new home right away. IDRBNG.
Property Features
Property Type: Residential - Condominium
Basement: Yes
Basement: Full, Unfinished
Cooling: Ceiling Fans, Central Air
Garage: 1 car attached
Heating: Forced Air, Natural Gas
Home Style: Ranch
Roof Type: Asphalt
Stories: 1.0
Taxes: $2,963
Year Built: 1987
Amenities
Grounds Maintenance
Lighting
Private Entrance
Feature Descriptions
Appliances: Dishwasher, Disposal, Dryer, Free Standing Electric Oven, Free Standing Refrigerator, Humidifier, Microwave, Washer
Days on Site: 84
Exterior: Brick, Vinyl Siding
HOA Fee: 199/ Monthly
Laundry: Laundry Room
Lot: Level
Parcel#: 1024302072
Parking: One Car Garage, Attached, Direct Access, Electricityin Garage, Garage Door Opener
Parking Notes: One Car Garage, Attached, Direct Access, Electrici
Patio/Porch: Covered, Patio, Porch
Pets Allowed: Yes
Security: Smoke Detectors
Sewer: Public Sewer
Summer Tax: 2716
Utilities: Cable Available
Water: Public
Winter Tax: 247
Room Sizes
Laundry: 8 X 7
Bath Full: 8 X 6
Kitchen: 9 X 8
Dining Room: 10 X 9
Living Room: 20 X 15
Bedroom: 13 X 13
Local Schools
School District: Utica
Listed By / Shown By
Listed By
Agency Name: The Brokerage Real Estate Enthusiasts
Agency Phone: 2482975551
Shown By
Agent Name: Nathan Oake
Agent Phone: (734) 845-0680
Agency Title: Griffith Realty

Estimate Your Payment
Estimated Payment
$ 724.69 per month $422.41 Principal & Interest $246.92 Property Tax $55.36 Homeowner's InsuranceChange Payment Information

IDX provided courtesy of Realcomp II Ltd.
©2021 Realcomp II Ltd. Shareholders
Privacy Policy / DMCA Notice / ADA Accessibility


This site is hosted, designed and copyright
© 1994 - 2026 by
Delta Media Group, Inc. -- Patent Pending --
37830 Erna Drive | MLS# 20261043183
This condo located at 37830 Erna Drive, Sterling Heights, Mi 48312 is currently listed for sale with an asking price of $189,800. This property was built in 1987 and has 2 bedrooms and 2 full baths with 1040 sq. ft. Erna Drive is located in the D O R- S A L E S T A T E S subdivision within the Utica school district. Search D O R- S A L E S T A T E S real estate on noake.griffithrealty.com today.