NathanOake

BEDS2
BATHS2 full
SQUARE FEET1,020
MLS#20261043468
STATUSActive
PROPERTY TYPEResidential - Single Family
SCHOOLHoughtonLake
Property Description
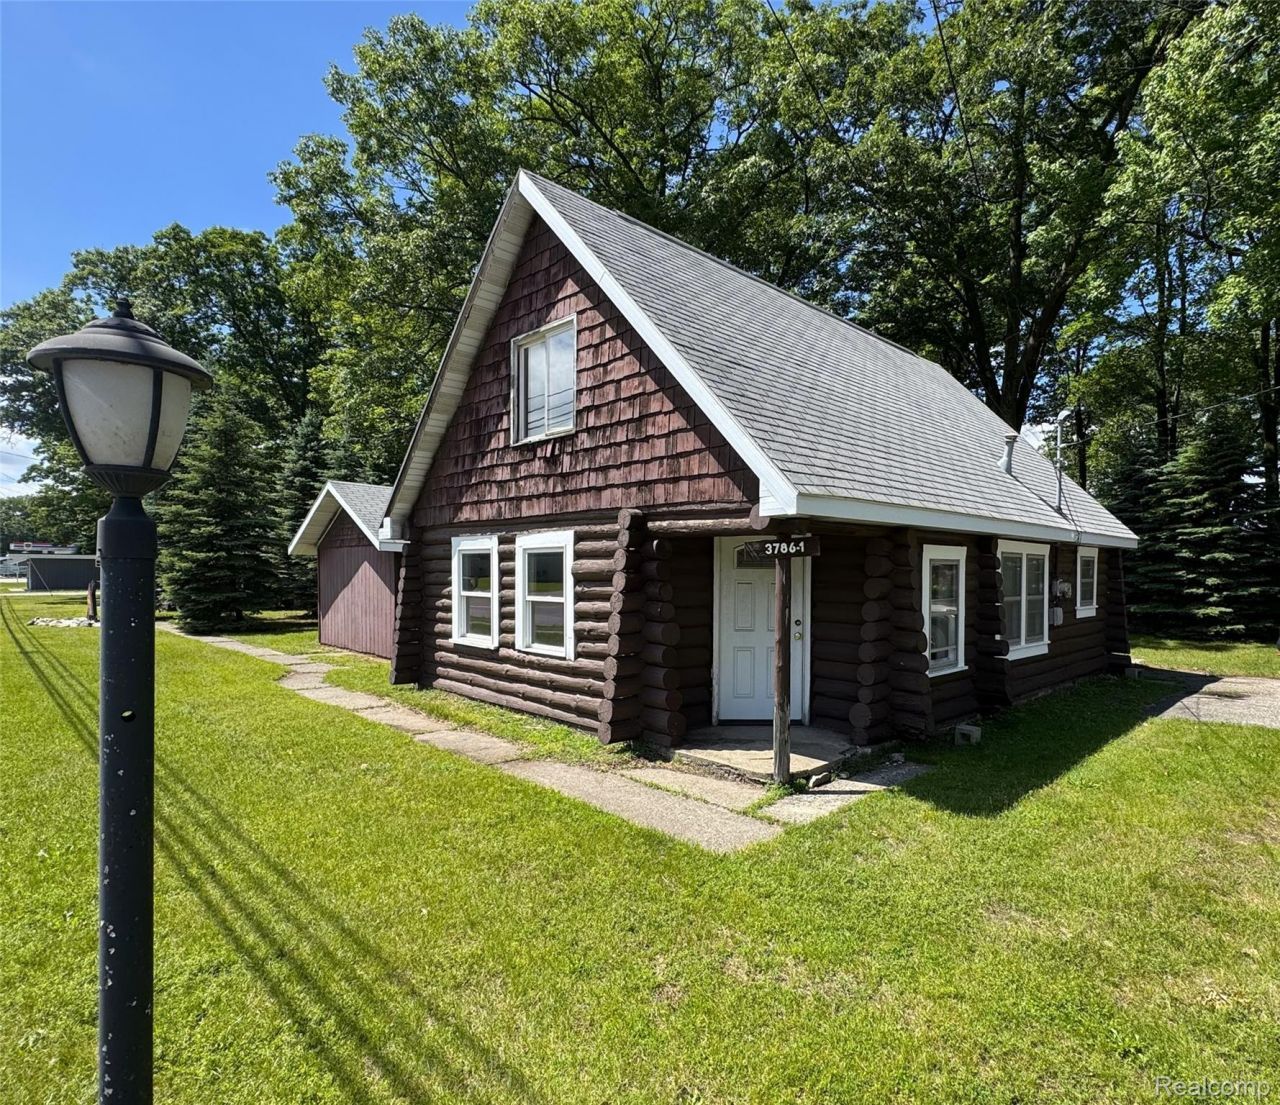
Enjoy 150' of shared sandy lakefront on beautiful Houghton Lake-Michigan's largest inland lake! This charming and unique property includes 2 units under one roof as well as two slips on a 150' dock with guaranteed boat/jet ski docking. The first unit offers 1 bedroom, 1 bath, and a spacious 400sq ft loft. The second unit has its own separate entrance that opens into an area of ample space currently used as storage the connects to a large, finished multipurpose room, with its own bathroom. Perfect for extra guests with the opportunity to turn it into a full separate living space. Association dues for both units include lawn care, dock in/out, clubhouse with laundry, kitchen, bath, pool table, plus a playground and basketball court. Shangri-La Association is close to restaurants, shopping, trails, and golf. SOLD AS IS. All interior furnishings and items are included at no added value. *No short-term rentals allowed. *
Property Features
Property Type: Residential - Single Family
Heating: Baseboard, Natural Gas, Space Heater, Wall Furnace
Home Style: Log Home
Lot Size: irregular
Stories: 1.0
Taxes: $3,340
Year Built: 1936
Feature Descriptions
Community Features: Clubhouse
Days on Site: 79
Exterior: Log
HOA Fee: 140/ Monthly
Laundry: Other
Lot Dimensions: irregular
Parcel#: 72003193001000
Parking: No Garage
Parking Notes: No Garage
Sewer: Shared Septic
Summer Tax: 1954
Water: Well
Winter Tax: 1386
Room Sizes
Bedroom: 11 X 11
Bath Full: 7 X 5
Living Room: 12 X 10
Kitchen: 10 X 9
Loft: 29 X 11
Fle X Room: 12 X 15
Local Schools
School District: HoughtonLake
Listed By / Shown By
Listed By
Agency Name: Berkshire Hathaway HomeServices Kee Realty Oxford
Agency Phone: 2486287700
Shown By
Agent Name: Nathan Oake
Agent Phone: (734) 845-0680
Agency Title: Griffith Realty

Estimate Your Payment
Estimated Payment
$ 688.64 per month $362.77 Principal & Interest $278.33 Property Tax $47.54 Homeowner's InsuranceChange Payment Information

IDX provided courtesy of Realcomp II Ltd.
©2021 Realcomp II Ltd. Shareholders
Privacy Policy / DMCA Notice / ADA Accessibility


This site is hosted, designed and copyright
© 1994 - 2026 by
Delta Media Group, Inc. -- Patent Pending --
3786 #12 & # 13 W Houghton Lake Drive | MLS# 20261043468
This single family home located at 3786 #12 & # 13 W Houghton Lake Drive, Denton Township, Mi 48269 is currently listed for sale with an asking price of $163,000. This property was built in 1936 and has 2 bedrooms and 2 full baths with 1020 sq. ft. #12 & # 13 W Houghton Lake Drive is located within the HoughtonLake school district. Search Denton Township real estate on noake.griffithrealty.com today.