NathanOake

BEDS2
BATHS1 full 1 partial
SQUARE FEET1,040
MLS#20261071320
STATUSActive
PROPERTY TYPEResidential - Condominium
SUBDIVISIOND O R- S A L E S T A T E S
SCHOOLUtica
Property Description
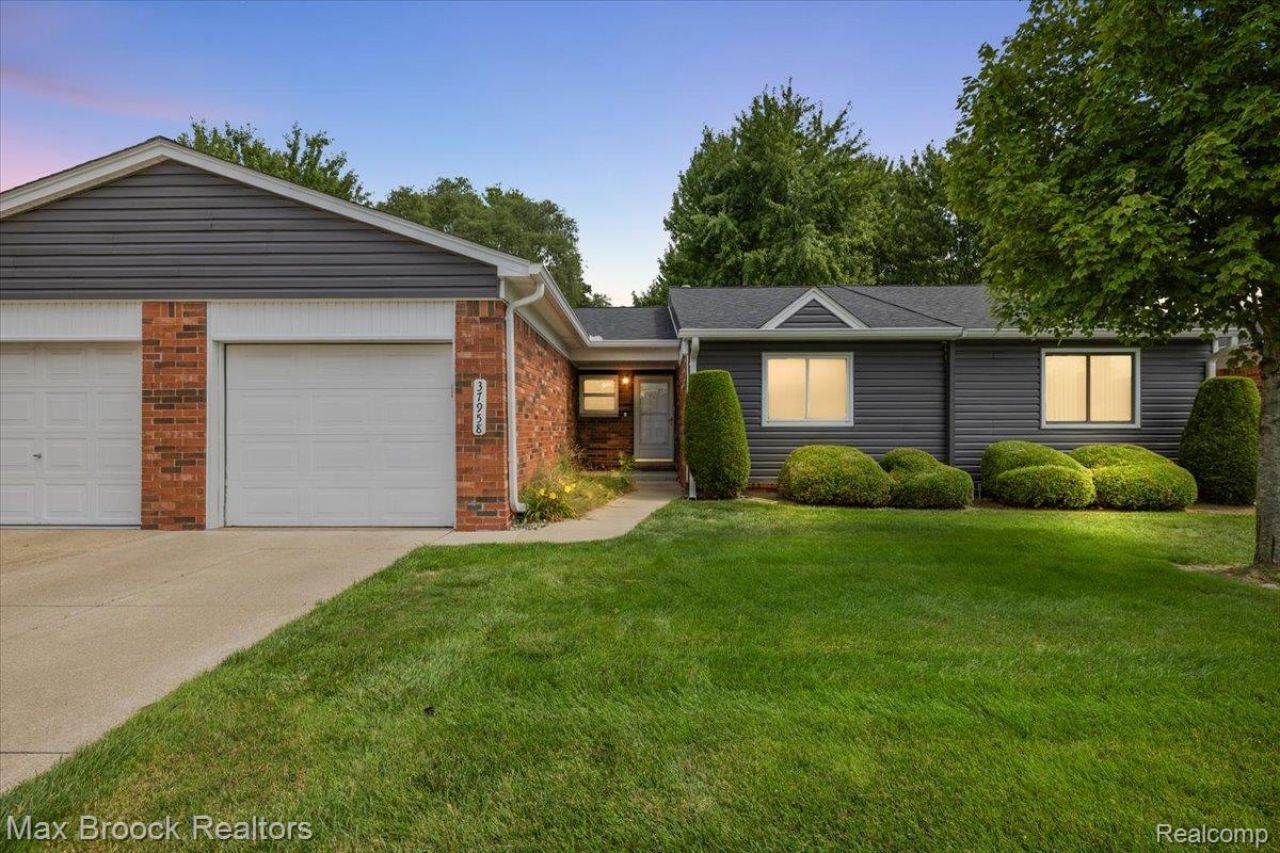
Welcome to easy, low-maintenance living in this well-maintained 2-bedroom ranch condo in the heart of Sterling Heights, located within the highly sought-after Utica Community Schools district! This home offers a comfortable, functional layout with an attached one-car garage and plenty of opportunity to make the space your own. The spacious living room features large windows and a doorwall leading to the private back patio, overlooking a generously sized green space with mature trees. The kitchen offers ample cabinetry and counter space and flows conveniently into the main living area. Enjoy added peace of mind with a newer furnace and central A/C, both replaced in 2021, along with new roof and siding completed throughout the community in 2025. The single-level ranch layout provides comfortable, practical living without the upkeep of a traditional single-family home. Conveniently located near the revitalized Dodge Park, shopping, dining, parks, and everyday necessities, this condo is a great opportunity to enjoy low-maintenance living in a desirable Sterling Heights location while adding your own personal touches. Schedule your showing today!
Property Features
Property Type: Residential - Condominium
Cooling: Central Air
Garage: 1 car attached
Heating: Forced Air, Natural Gas
Home Style: Ranch
Roof Type: Asphalt
Stories: 1.0
Taxes: $2,539
Year Built: 1987
Amenities
Private Entrance
Feature Descriptions
Appliances: Dishwasher, Disposal, Dryer, Free Standing Electric Oven, Free Standing Refrigerator, Washer
Days on Site: 2
Exterior: Brick, Vinyl Siding
HOA Fee: 190/ Monthly
Laundry: In Unit, Laundry Room
Parcel#: 1024302042
Parking: One Car Garage, Attached
Parking Notes: One Car Garage, Attached
Patio/Porch: Patio, Porch
Pets Allowed: Yes
Sewer: Public Sewer
Summer Tax: 2327
Water: Public
Winter Tax: 212
Room Sizes
Bath Full: 7 X 8
Kitchen: 9 X 8
Dining Room: 8 X 5
Laundry: 6 X 6
Bath Lav: 4 X 6
Living Room: 20 X 15
Primary Bedroom: 14 X 13
Bedroom: 11 X 15
Local Schools
School District: Utica
Listed By / Shown By
Listed By
Agency Name: Max Broock, REALTORS®-Birmingham
Agency Phone: 2486446700
Shown By
Agent Name: Nathan Oake
Agent Phone: (734) 845-0680
Agency Title: Griffith Realty

Estimate Your Payment
Estimated Payment
$ 715.03 per month $445.11 Principal & Interest $211.58 Property Tax $58.33 Homeowner's InsuranceChange Payment Information

IDX provided courtesy of Realcomp II Ltd.
©2021 Realcomp II Ltd. Shareholders
Privacy Policy / DMCA Notice / ADA Accessibility


This site is hosted, designed and copyright
© 1994 - 2026 by
Delta Media Group, Inc. -- Patent Pending --
37958 Dor Sal Drive | MLS# 20261071320
This condo located at 37958 Dor Sal Drive , Sterling Heights, Mi 48312 is currently listed for sale with an asking price of $199,999. This property was built in 1987 and has 2 bedrooms and 1 full and 1 partial baths with 1040 sq. ft. Dor Sal Drive is located in the D O R- S A L E S T A T E S subdivision within the Utica school district. Search D O R- S A L E S T A T E S real estate on noake.griffithrealty.com today.