NathanOake

BEDS4
BATHS3 full 1 partial
SQUARE FEET4,726
MLS#20261083881
STATUSActive
PROPERTY TYPEResidential - Single Family
SUBDIVISIONC O U N T R Y C R E E K N O 2
SCHOOLRochester
Property Description
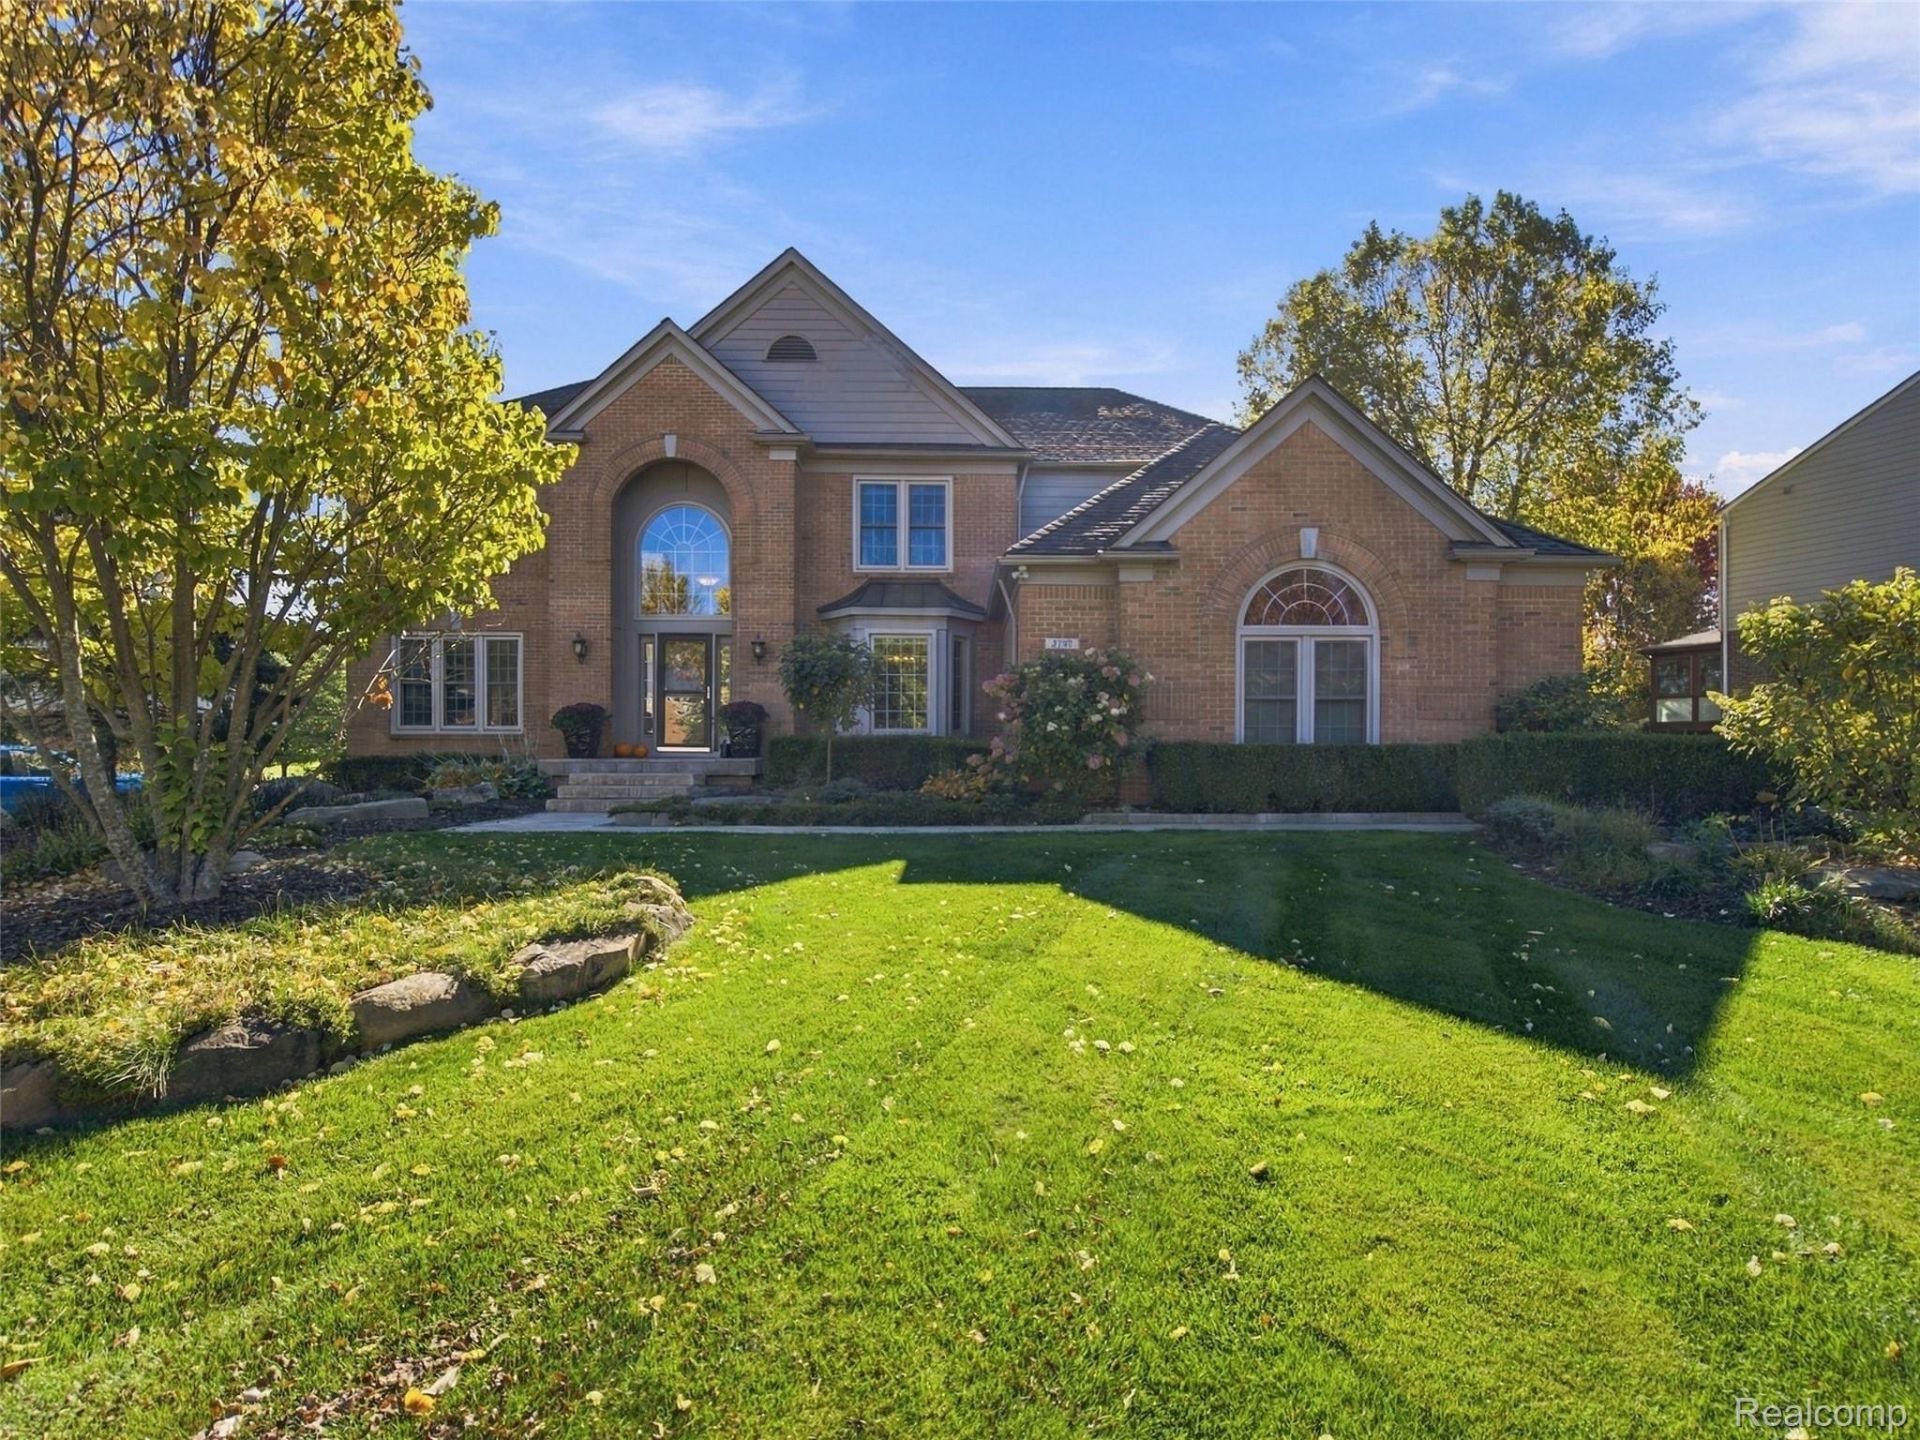
Welcome to the most beautiful location within Country Creek of Oakland Township! This impressive 4-bedroom colonial offers approximately 4,800 square feet of finished living space, including a finished daylight basement. Inside, enjoy hardwood flooring, an elegant curved staircase, a dramatic great room with floor-to-ceiling windows, and an updated kitchen with granite countertops, stainless steel appliances, and a large island. The spacious primary suite features a tray ceiling, dual walk-in closets, and a remodeled bath with a freestanding soaking tub. Outdoor living is easy with a composite deck and custom gazebo overlooking a peaceful nature preserve. This view is INCREDIBLE! The finished basement offers additional entertaining space, a wet bar, full bath, sauna, workshop, and abundant storage. Enjoy community walking paths and green space, all conveniently located near Rochester's shopping, dining, parks, and everyday amenities. Served by the highly regarded Rochester Community Schools district, this home offers an exceptional combination of space, comfort, and location.
Property Features
Property Type: Residential - Single Family
Basement: Yes
Basement: Bath Stubbed, Daylight, Finished, Full
Cooling: Ceiling Fans, Central Air
Garage: 2 car attached
Heating: Forced Air, Natural Gas
Home Style: Colonial
Lot Size: 0.35 Acres
Roof Type: Asphalt
Stories: 2.0
Taxes: $8,169
Year Built: 1996
Amenities
High Speed Internet
Programmable Thermostat
Wet Bar
Lighting
Feature Descriptions
Appliances: Convection Oven, Dishwasher, Disposal, Dryer, Electric Cooktop, Energy Star Qualified Refrigerator, Free Standing Refrigerator, Microwave, Other, Stainless Steel Appliances, Washer
Days on Site: 5
Exterior: Brick, Other
Fireplace: Double Sided, Gas, Great Room, Kitchen
HOA Fee: 680/ Annually
Laundry: Laundry Room
Lot: Sprinklers, Wooded
Lot Dimensions: 121 x 150 x 79.5 x 150
Parcel#: 1030352004
Parking: Two Car Garage, Attached, Electricityin Garage, Side Entrance
Parking Notes: Two Car Garage, Attached, Electricityin Garage, Si
Patio/Porch: Covered, Deck, Patio, Porch
Pets Allowed: Yes
Sewer: Public Sewer
Summer Tax: 5279
Water: Community
Water Features: Pond
Window: EgressWindows
Winter Tax: 2890
Room Sizes
Bath Full: 7 X 9
Bath Lav: 5 X 7
Primary Bathroom: 9 X 19
Bedroom: 11 X 12
Primary Bedroom: 14 X 18
Breakfast Nook Room: 24 X 13
Fle X Room: 10 X 13
Great Room: 24 X 18
Laundry: 7 X 11
Living Room: 17 X 12
Dining Room: 16 X 12
Kitchen: 14 X 13
Library: 15 X 12
Other: 14 X 26
Local Schools
School District: Rochester
Listed By / Shown By
Listed By
Agency Name: @properties Christie's Int'l R E Rochester
Agency Phone: 2482180234
Shown By
Agent Name: Nathan Oake
Agent Phone: (734) 845-0680
Agency Title: Griffith Realty

Estimate Your Payment
Estimated Payment
$ 2,681.95 per month $1,769.33 Principal & Interest $680.75 Property Tax $231.88 Homeowner's InsuranceChange Payment Information

IDX provided courtesy of Realcomp II Ltd.
©2021 Realcomp II Ltd. Shareholders
Privacy Policy / DMCA Notice / ADA Accessibility


This site is hosted, designed and copyright
© 1994 - 2026 by
Delta Media Group, Inc. -- Patent Pending --
3797 Deer Springs Drive | MLS# 20261083881
This single family home located at 3797 Deer Springs Drive, Oakland Township, Mi 48306 is currently listed for sale with an asking price of $795,000. This property was built in 1996 and has 4 bedrooms and 3 full and 1 partial baths with 4726 sq. ft. Deer Springs Drive is located in the C O U N T R Y C R E E K N O 2 subdivision within the Rochester school district. Search C O U N T R Y C R E E K N O 2 real estate on noake.griffithrealty.com today.