NathanOake

BEDS3
BATHS1 full
SQUARE FEET864
MLS#20261044476
STATUSPending
PROPERTY TYPEResidential - Single Family
SUBDIVISIONH U R O N R I V E R E S T A T E S 3
SCHOOLRomulus
Property Description
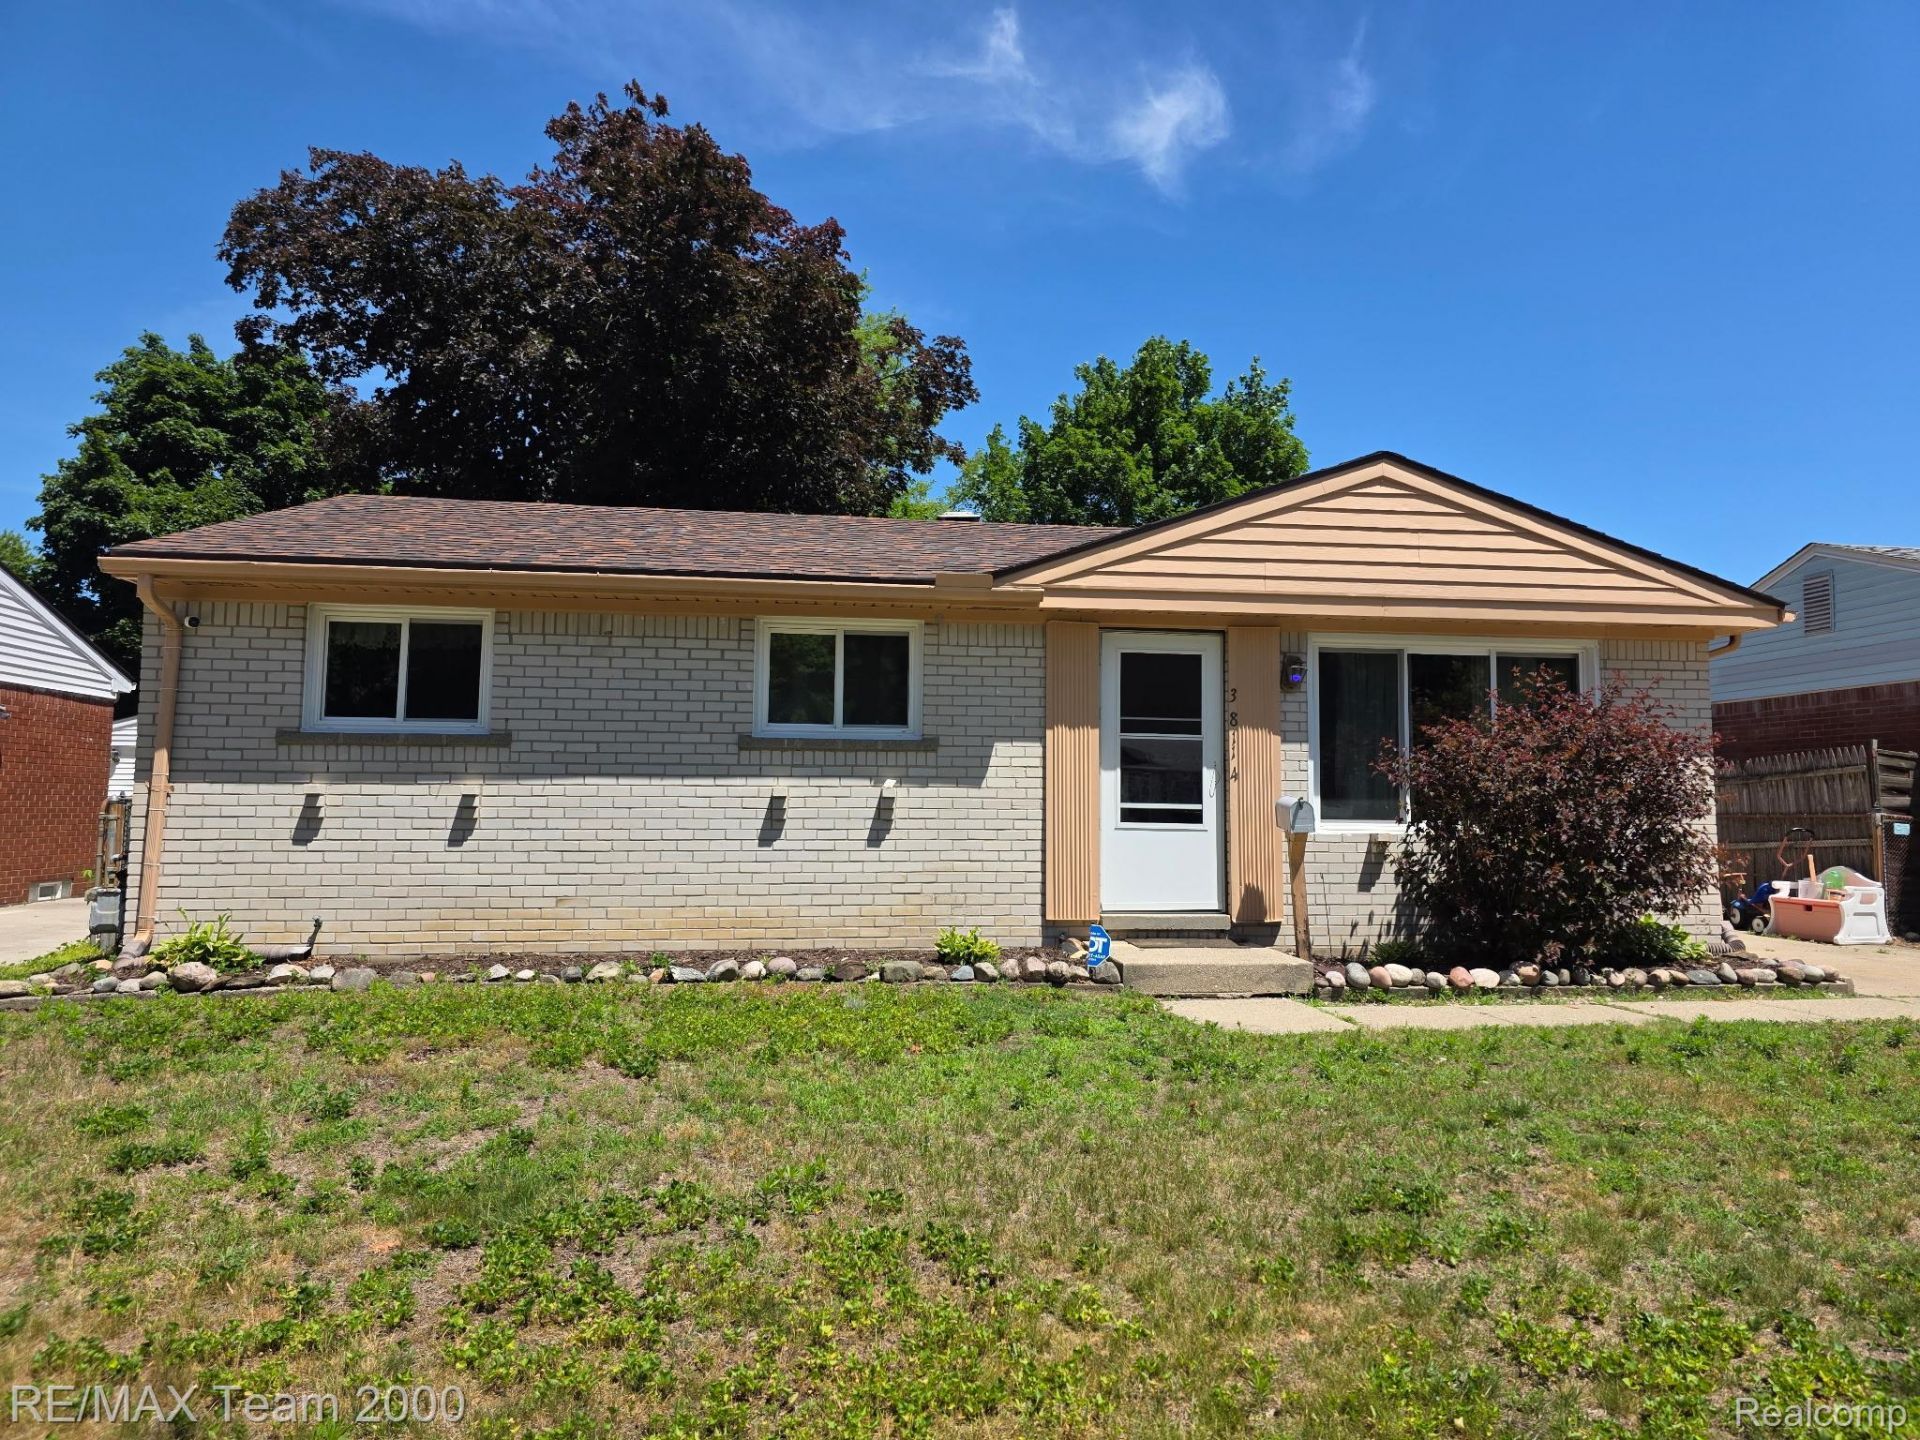
Come make this house your home! This traditional brick ranch features a spacious floor plan with 3 bedrooms and 1 full bath. The eat-in kitchen offers plenty of space for family meals, while the full basement provides additional storage or potential living space. Enjoy hardwood floors throughout and ceiling fans in most rooms for added comfort. Major updates include a newer roof (approximately 7 years old) and central air conditioning (approximately 5 years old). Home has newer windows within the last 2 years. Immediate occupancy at closing. Seller has the C of O in hand.Outside, you'll find a detached 2-car garage and a fenced backyard, perfect for entertaining, pets, or outdoor activities. Don't miss this opportunity to make this well-maintained home your own
Property Features
Property Type: Residential - Single Family
Basement: Unfinished
Basement: Yes
Fenced: Yes
Garage: 2
Heating: Forced Air, Natural Gas
Home Style: Ranch
Lot Size: 0.12 Acres
Stories: 1.0
Taxes: $2,147
Year Built: 1963
Amenities
Programmable Thermostat
Feature Descriptions
Days on Site: 85
Exterior: Brick
Fencing: Back Yard, Fenced
Laundry: Electric Dryer Hookup, Gas Dryer Hookup
Lot Dimensions: 50X106
Parcel#: 80117030257000
Parking: Two Car Garage, Detached
Parking Notes: Two Car Garage, Detached
Sewer: Sewer At Street
Summer Tax: 1727
Water: Waterat Street
Winter Tax: 420
Room Sizes
Living Room: 18 X 12
Primary Bedroom: 12 X 9
Bedroom: 10 X 9
Bath Full: 8 X 5
Kitchen: 18 X 9
Local Schools
School District: Romulus
Listed By / Shown By
Listed By
Agency Name: RE/MAX Team 2000
Agency Phone: 3135610900
Shown By
Agent Name: Nathan Oake
Agent Phone: (734) 845-0680
Agency Title: Griffith Realty

Estimate Your Payment
Estimated Payment
$ 656.94 per month $422.64 Principal & Interest $178.92 Property Tax $55.39 Homeowner's InsuranceChange Payment Information

IDX provided courtesy of Realcomp II Ltd.
©2021 Realcomp II Ltd. Shareholders
Privacy Policy / DMCA Notice / ADA Accessibility


This site is hosted, designed and copyright
© 1994 - 2026 by
Delta Media Group, Inc. -- Patent Pending --
38114 Walnut Street | MLS# 20261044476
This single family home located at 38114 Walnut Street, Romulus, Mi 48174 is currently listed for sale with an asking price of $189,900. This property was built in 1963 and has 3 bedrooms and 1 full baths with 864 sq. ft. Walnut Street is located in the H U R O N R I V E R E S T A T E S 3 subdivision within the Romulus school district. Search H U R O N R I V E R E S T A T E S 3 real estate on noake.griffithrealty.com today.