NathanOake

BEDS2
BATHS1 full 1 partial
SQUARE FEET1,300
MLS#20261049971
STATUSActive
PROPERTY TYPEResidential - Single Family
SCHOOLHoughtonLake
Property Description
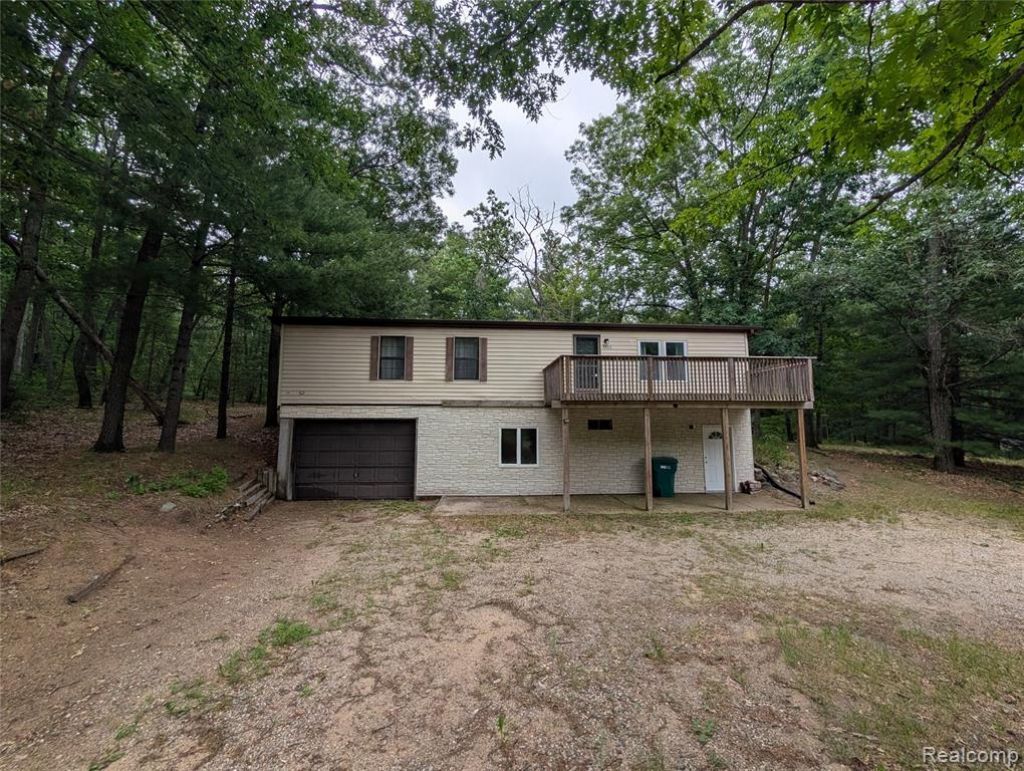
Nestled in Denton Township, MI, near all the trails awaits an inviting home, ready to welcome you. Within the heart of this residence lies a living room designed to inspire, where a vaulted ceiling creates an atmosphere of spaciousness. Imagine relaxing in this comfortable setting. The kitchen features shaker cabinets, providing both style and functionality for culinary endeavors. Picture yourself preparing delicious meals. This single-family residence also includes a first-floor laundry room for added convenience, along with a deck and patio, perfect for enjoying time outdoors. This ready-to-move-in home offers a blend of comfort and practicality, featuring two bedrooms and two bathrooms. The unfinished walkout basement adds lots of possibilities. Has a large 1 car garage to store all your toys. Could also be a cabin/vacation rental!!!!
Property Features
Property Type: Residential - Single Family
Basement: Unfinished
Basement: Yes
Garage: 1 car attached
Heating: Forced Air, Natural Gas
Home Style: Manufacturedwith Land
Lot Size: 1.16 Acres
Stories: 1.0
Taxes: $1,538
Year Built: 1987
Feature Descriptions
Days on Site: 67
Exterior: Vinyl Siding
Lot Dimensions: 171x296
Parcel#: 0030190110131
Parking: One Car Garage, Attached
Parking Notes: One Car Garage, Attached
Sewer: Septic Tank
Summer Tax: 894
Water: Well
Winter Tax: 644
Room Sizes
Living Room: 19 X 16
Kitchen: 14 X 10
Dining Room: 10 X 9
Primary Bedroom: 13 X 13
Bedroom: 13 X 12
Bath Full: 10 X 5
Bath Lav: 9 X 4
Laundry: 10 X 6
Local Schools
School District: HoughtonLake
Listed By / Shown By
Listed By
Agency Name: Red Oak Associates
Agency Phone: 9894724700
Shown By
Agent Name: Nathan Oake
Agent Phone: (734) 845-0680
Agency Title: Griffith Realty

Estimate Your Payment
Estimated Payment
$ 543.51 per month $367.22 Principal & Interest $128.17 Property Tax $48.13 Homeowner's InsuranceChange Payment Information

IDX provided courtesy of Realcomp II Ltd.
©2021 Realcomp II Ltd. Shareholders
Privacy Policy / DMCA Notice / ADA Accessibility


This site is hosted, designed and copyright
© 1994 - 2026 by
Delta Media Group, Inc. -- Patent Pending --
3817 S Townline Road | MLS# 20261049971
This single family home located at 3817 S Townline Road, Denton Township, Mi 48651 is currently listed for sale with an asking price of $165,000. This property was built in 1987 and has 2 bedrooms and 1 full and 1 partial baths with 1300 sq. ft. S Townline Road is located within the HoughtonLake school district. Search Denton Township real estate on noake.griffithrealty.com today.