NathanOake

BEDS3
BATHS2 full
SQUARE FEET1,841
MLS#20261059664
STATUSActive
PROPERTY TYPEResidential - Single Family
SUBDIVISIONI N G L E S I D E F A R M S S U B
SCHOOLChippewaValley
Property Description
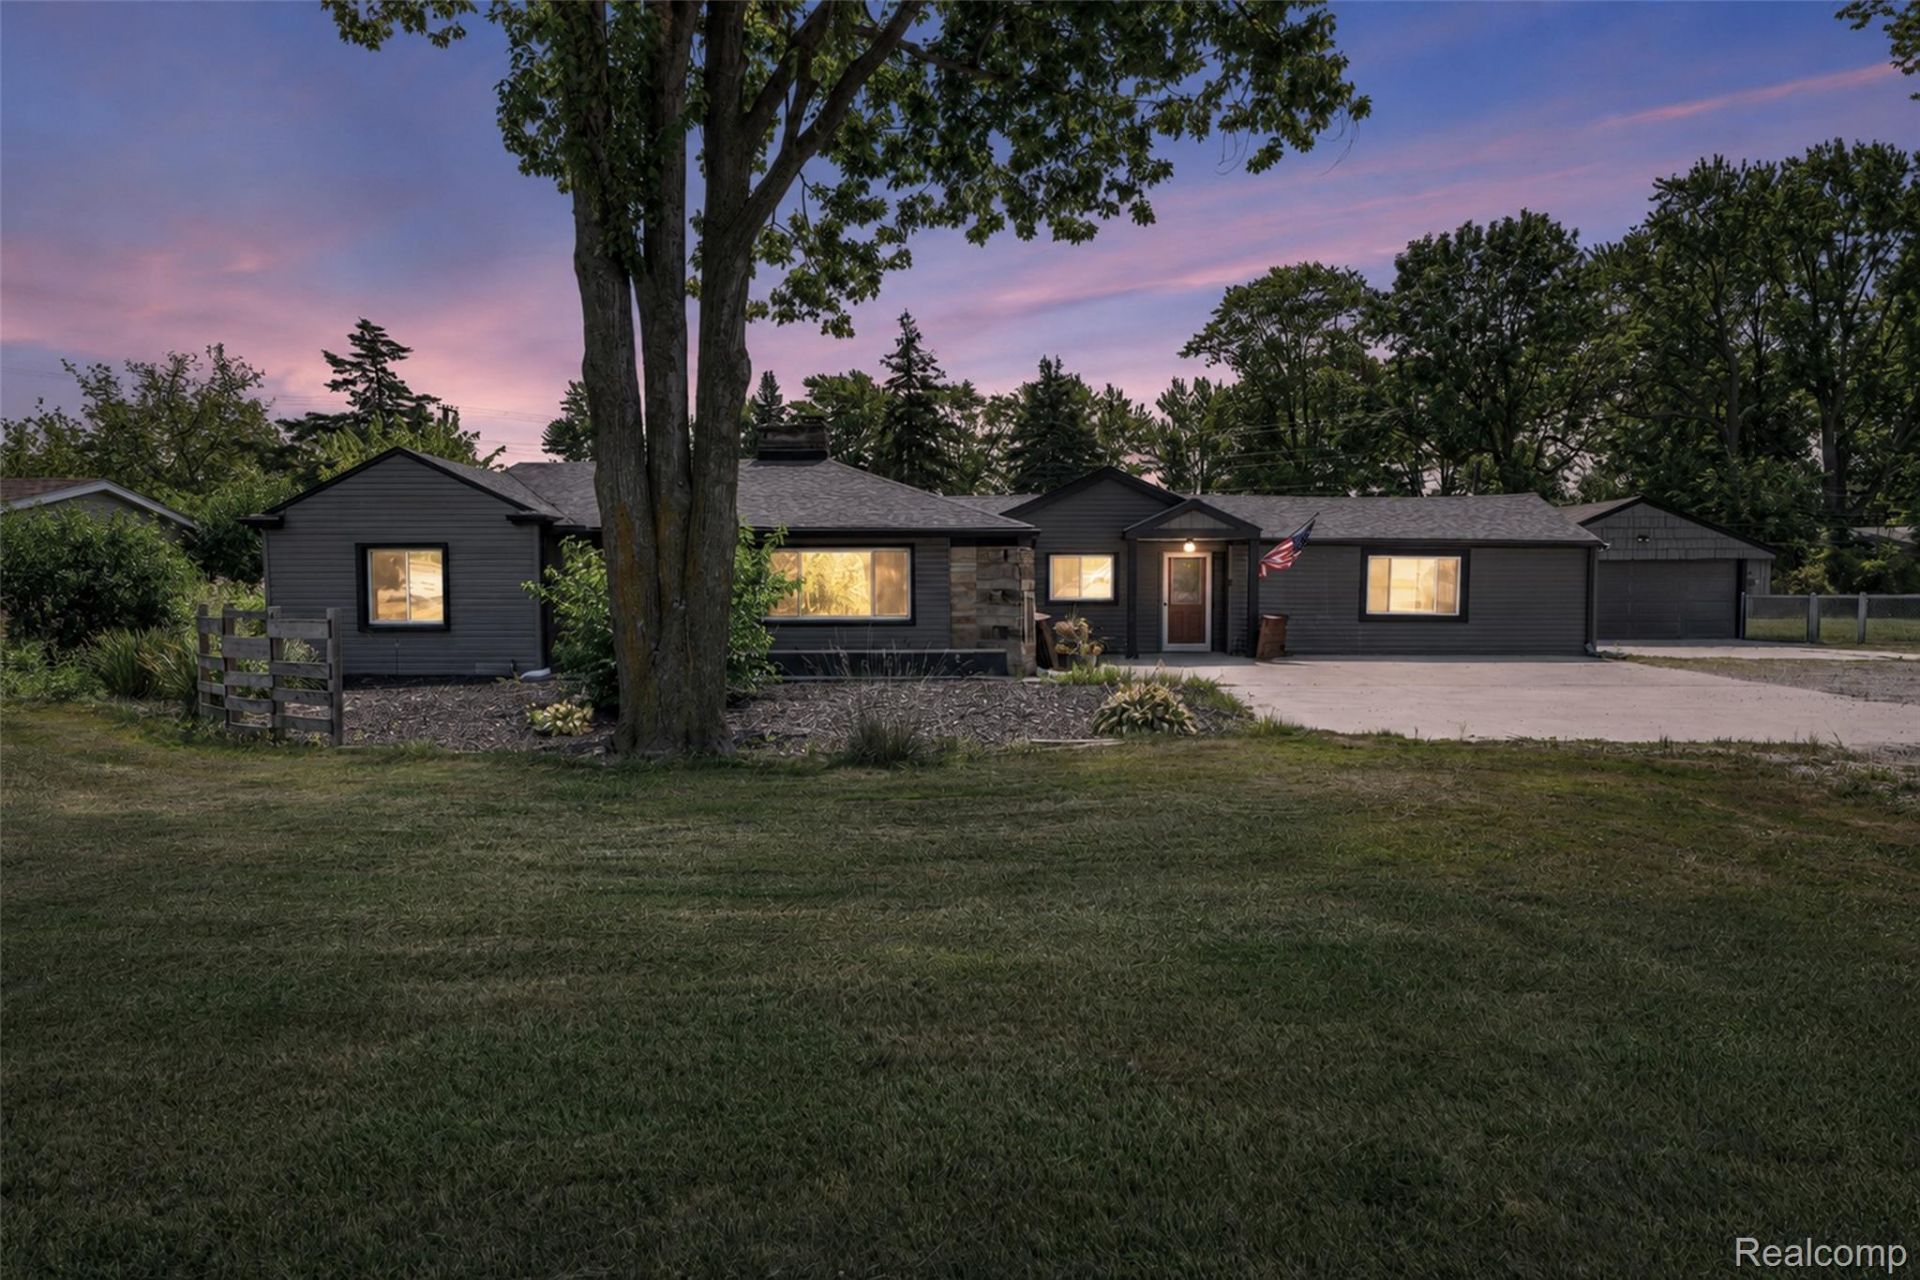
Welcome to this well-maintained split ranch offering 3 bedrooms, 2 full baths, and situated on a little over a half-acre lot in the desirable Chippewa Valley School District. Conveniently located near shopping, schools, hospitals, and parks.The spacious living room features a beautiful all-brick natural fireplace, while the dining room offers an additional sitting area, making it perfect for entertaining and holiday gatherings. The oversized primary bedroom includes French doors and a walk-in closet. The handicap-accessible floor plan includes an open kitchen with ceramic tile flooring, and all appliances are included. Additional features include vinyl replacement windows, a large 2.5-car detached garage, and a fenced backyard with a newer pergola and patio-ideal for relaxing or entertaining outdoors.Recent updates within the past few years include a new roof, glass block windows, updated flooring and carpet, and a newer A/C unit. With generous living space, numerous updates, and a fantastic location, this home is ready for its next owner. Schedule your showing today!
Property Features
Property Type: Residential - Single Family
Cooling: Central Air
Fenced: Yes
Garage: 2
Heating: Baseboard, Electric, Forced Air
Home Style: Ranch
Lot Size: 0.55 Acres
Roof Type: Asphalt
Stories: 1.0
Taxes: $3,979
Year Built: 1948
Feature Descriptions
Accessibility: AccessibleEntrance, AccessibleFullBath
Appliances: Dryer, Free Standing Electric Range, Free Standing Refrigerator, Washer
Days on Site: 39
Exterior: Stone, Vinyl Siding
Fencing: Fenced
Fireplace: Living Room
Lot Dimensions: 120X200
Parcel#: 1122127002
Parking: Two Car Garage, Detached, Driveway
Parking Notes: Two Car Garage, Detached, Driveway
Patio/Porch: Patio, Porch
Pets Allowed: Yes
Security: Smoke Detectors
Sewer: Public Sewer
Summer Tax: 2371
Water: Public
Winter Tax: 1608
Room Sizes
Living Room: 16 X 14
Bath Full: 7 X 5
Dining Room: 14 X 13
Bedroom: 12 X 12
Primary Bedroom: 22 X 19
Kitchen: 12 X 10
Local Schools
School District: ChippewaValley
Listed By / Shown By
Listed By
Agency Name: Preferred Realty Pros
Agency Phone: 2483650303
Shown By
Agent Name: Nathan Oake
Agent Phone: (734) 845-0680
Agency Title: Griffith Realty

Estimate Your Payment
Estimated Payment
$ 998.65 per month $589.78 Principal & Interest $331.58 Property Tax $77.29 Homeowner's InsuranceChange Payment Information

IDX provided courtesy of Realcomp II Ltd.
©2021 Realcomp II Ltd. Shareholders
Privacy Policy / DMCA Notice / ADA Accessibility


This site is hosted, designed and copyright
© 1994 - 2026 by
Delta Media Group, Inc. -- Patent Pending --
38250 S Groesbeck Highway | MLS# 20261059664
This single family home located at 38250 S Groesbeck Highway, Clinton Township, Mi 48036 is currently listed for sale with an asking price of $265,000. This property was built in 1948 and has 3 bedrooms and 2 full baths with 1841 sq. ft. S Groesbeck Highway is located in the I N G L E S I D E F A R M S S U B subdivision within the ChippewaValley school district. Search I N G L E S I D E F A R M S S U B real estate on noake.griffithrealty.com today.