NathanOake

BEDS5
BATHS4 full 1 partial
SQUARE FEET2,929
MLS#20261043297
STATUSActive
PROPERTY TYPEResidential - Single Family
SUBDIVISIONS U P R V R S O F S E V E N H A R B O R S
SCHOOLHuronValley
Property Description
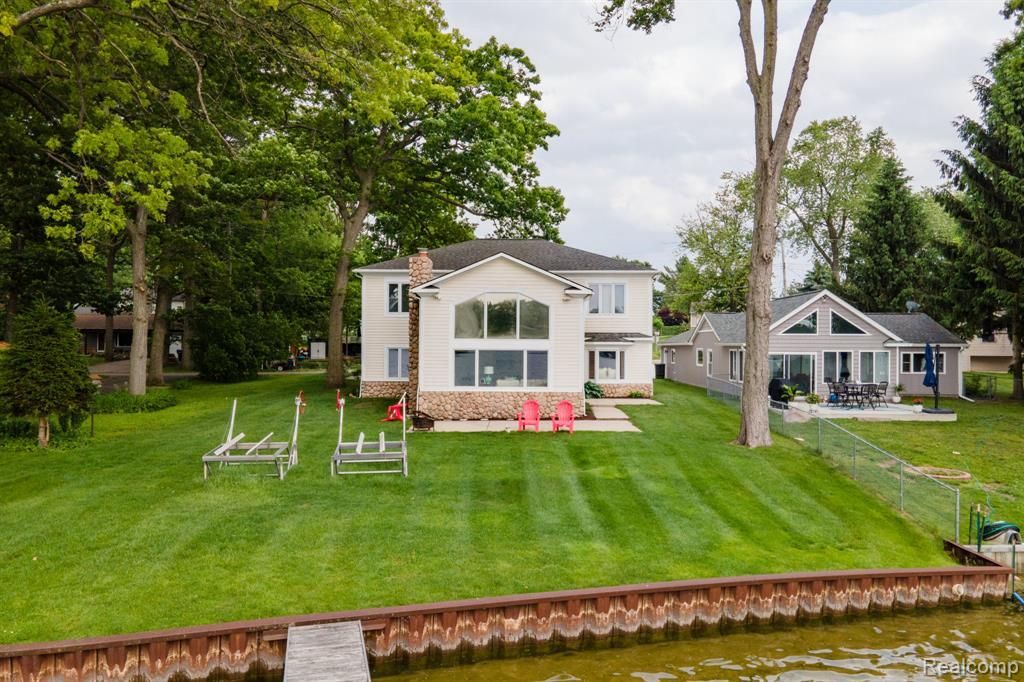
Welcome to your dream waterfront retreat on beautiful White Lake-where stunning sunrises and endless water views create the perfect lakeside lifestyle. This 5-bedroom, 4.1-bath home offers 3,700 sq. ft. of living space, 100 feet of lake frontage, and a private dock ready for your boat and jet skis. Step inside to a welcoming foyer featuring a stone accent wall and winding staircase. Designed for entertaining, the open-concept layout includes a spacious kitchen with granite countertops, stainless steel appliances, and plenty of room for gathering. The great room showcases soaring ceilings, a stone fireplace, abundant natural light, and breathtaking lake views through brand-new picture windows. The main-floor primary suite provides a peaceful escape with lake views and a private ensuite featuring a Jacuzzi tub and walk-in shower. A first-floor laundry room, full bath, and powder room add convenience to everyday living. Upstairs, you'll find four additional bedrooms, two full bathrooms, and a versatile loft space perfect for relaxing, reading, or game nights. Two of the bedrooms offer beautiful lake views. Outside, enjoy morning coffee on the concrete patio overlooking the water or spend evenings around the bonfire under the stars. This exceptional White Lake property offers the perfect blend of space, comfort, and year-round waterfront living on one of Michigan's premier all-sports lakes.
Property Features
Property Type: Residential - Single Family
Cooling: Central Air
Garage: 2.5 car attached
Heating: Forced Air, Natural Gas
Home Style: Colonial
Lot Size: 0.28 Acres
Roof Type: Asphalt
Stories: 2.0
Taxes: $12,927
Year Built: 1952
Feature Descriptions
Appliances: Dishwasher, Dryer, Electric Cooktop, Free Standing Refrigerator, Microwave, Washer
Body of Water: White Lake
Days on Site: 88
Exterior: Wood Siding
Fireplace: Great Room
HOA Fee: 325/ Annually
Lot Dimensions: 50X163.5
Parcel#: 1112278001
Parking: Twoand Half Car Garage, Attached
Parking Notes: Twoand Half Car Garage, Attached
Patio/Porch: Patio
Sewer: Septic Tank
Summer Tax: 9998
Water: Well
Water Features: All Sports Lake, Lake Front
Winter Tax: 2929
Room Sizes
Laundry: 15 X 16
Bath Full: 10 X 7
Kitchen: 16 X 18
Dining Room: 20 X 11
Bath Lav: 7 X 6
Primary Bedroom: 12 X 15
Primary Bathroom: 15 X 12
Bedroom: 12 X 22
Bath Dual Entry: 15 X 12
Loft: 24 X 20
Local Schools
School District: HuronValley
Listed By / Shown By
Listed By
Agency Name: HomePointe Realty LLC
Agency Phone: 2487057704
Shown By
Agent Name: Nathan Oake
Agent Phone: (734) 845-0680
Agency Title: Griffith Realty

Estimate Your Payment
Estimated Payment
$ 3,833.62 per month $2,437.00 Principal & Interest $1,077.25 Property Tax $319.38 Homeowner's InsuranceChange Payment Information

IDX provided courtesy of Realcomp II Ltd.
©2021 Realcomp II Ltd. Shareholders
Privacy Policy / DMCA Notice / ADA Accessibility


This site is hosted, designed and copyright
© 1994 - 2026 by
Delta Media Group, Inc. -- Patent Pending --
3831 Woodland Drive | MLS# 20261043297
This single family home located at 3831 Woodland Drive, Highland Township, Mi 48356 is currently listed for sale with an asking price of $1,095,000. This property was built in 1952 and has 5 bedrooms and 4 full and 1 partial baths with 2929 sq. ft. Woodland Drive is located in the S U P R V R S O F S E V E N H A R B O R S subdivision within the HuronValley school district. Search S U P R V R S O F S E V E N H A R B O R S real estate on noake.griffithrealty.com today.