NathanOake

BEDS3
BATHS2 full 1 partial
SQUARE FEET1,893
MLS#20261061009
STATUSPending
PROPERTY TYPEResidential - Single Family
SUBDIVISIONH A W K N E S T C O N D O S
SCHOOLEastLansing
Property Description
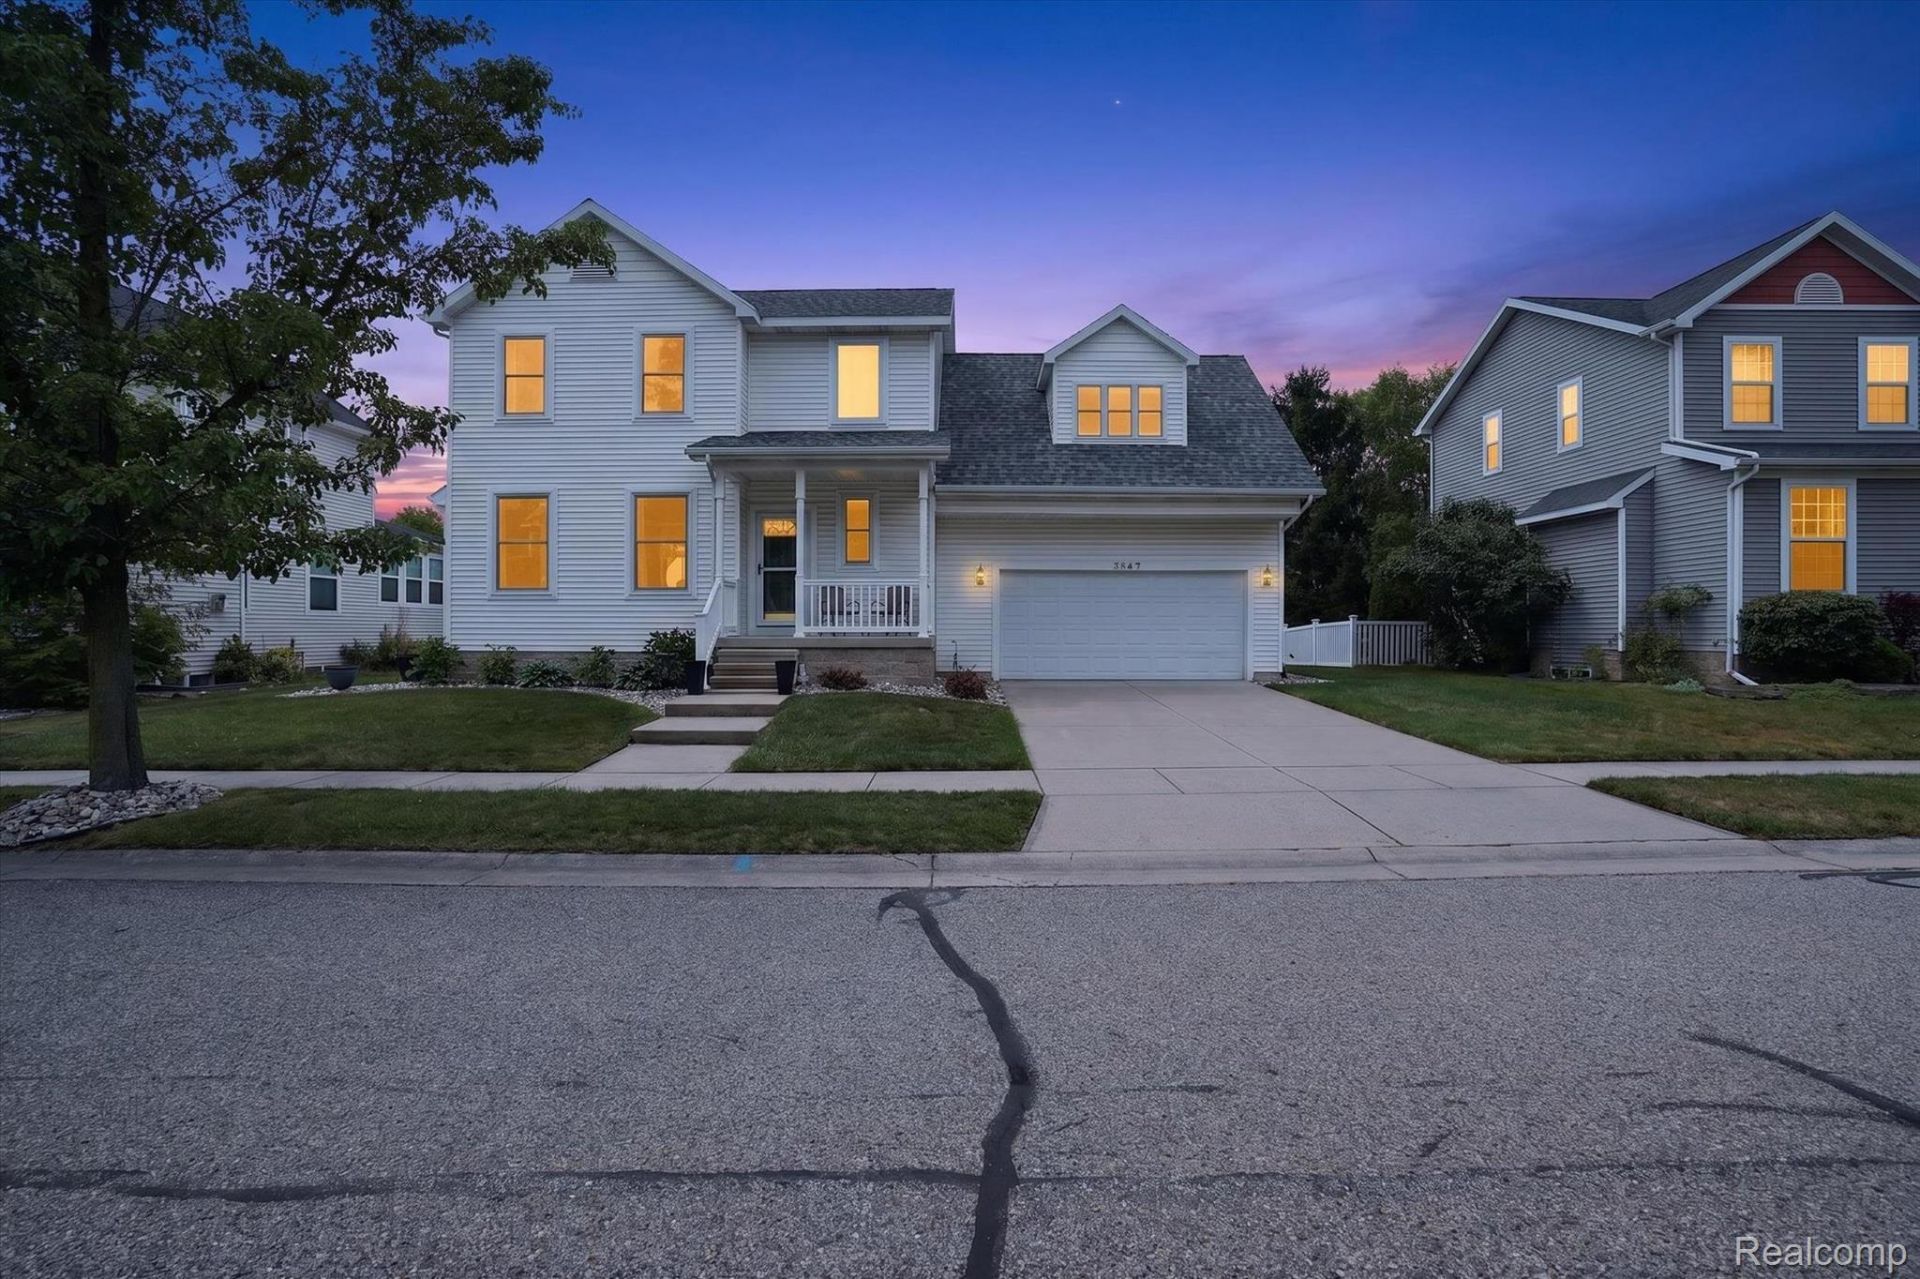
Welcome home to this extensively updated 3-bedroom, 2.5-bath home in the desirable Hawk Nest community! Major cosmetic and mechanical updates have been completed since 2021, including a beautifully remodeled kitchen, renovated bathrooms, luxury vinyl plank flooring, furnace, A/C, water heater, windows, landscaping, and more. The bright open floor plan offers spacious living areas filled with natural light, highlighted by a custom oversized sliding glass door overlooking the backyard. Upstairs, you'll find all three bedrooms, including a spacious primary suite featuring a beautifully updated private en-suite bath. The unfinished basement features egress windows and is already plumbed for a future bathroom and wet bar, offering incredible potential for additional finished living space. Outside, enjoy the composite deck, underground sprinkler system, attached garage, and beautifully maintained yard. Conveniently located just minutes from parks, golf, shopping, dining, Michigan State University, and major highways. Meticulously maintained and truly move-in ready, schedule your private tour today!
Property Features
Property Type: Residential - Single Family
Basement: Yes
Basement: Unfinished
Cooling: Ceiling Fans, Central Air
Garage: 2 car attached
Heating: Forced Air, Natural Gas
Home Style: Colonial
Lot Size: 0.16 Acres
Roof Type: Asphalt
Stories: 2.0
Taxes: $0
Year Built: 2005
Feature Descriptions
Appliances: Dishwasher, Disposal, Free Standing Electric Oven, Free Standing Electric Range, Free Standing Refrigerator, Microwave
Days on Site: 31
Exterior: Vinyl Siding
Lot Dimensions: 72X98
Parcel#: 19205036102187
Parking: Two Car Garage, Attached, Direct Access, Garage Faces Front, Garage Door Opener, Side Entrance
Parking Notes: Two Car Garage, Attached, Direct Access, Garage Fa
Patio/Porch: Deck, Patio
Sewer: Public Sewer
Utilities: Cable Available, Underground Utilities
Water: Public
Window: EgressWindows
Room Sizes
Primary Bedroom: 12 X 17
Bedroom: 10 X 11
Living Room: 20 X 14
Dining Room: 11 X 12
Kitchen: 8 X 12
Local Schools
School District: EastLansing
Listed By / Shown By
Listed By
Agency Name: Real Estate For A CAUSE
Agency Phone: 8103447275
Shown By
Agent Name: Nathan Oake
Agent Phone: (734) 845-0680
Agency Title: Griffith Realty

Estimate Your Payment
Estimated Payment
$ 893.37 per month $789.85 Principal & Interest $0.00 Property Tax (data not provided by mls) $103.51 Homeowner's InsuranceChange Payment Information

IDX provided courtesy of Realcomp II Ltd.
©2021 Realcomp II Ltd. Shareholders
Privacy Policy / DMCA Notice / ADA Accessibility


This site is hosted, designed and copyright
© 1994 - 2026 by
Delta Media Group, Inc. -- Patent Pending --
3847 Kiskadee Drive | MLS# 20261061009
This single family home located at 3847 Kiskadee Drive, East Lansing, Mi 48823 is currently listed for sale with an asking price of $354,900. This property was built in 2005 and has 3 bedrooms and 2 full and 1 partial baths with 1893 sq. ft. Kiskadee Drive is located in the H A W K N E S T C O N D O S subdivision within the EastLansing school district. Search H A W K N E S T C O N D O S real estate on noake.griffithrealty.com today.