NathanOake

BEDS2
BATHS2 full 1 partial
SQUARE FEET2,728
MLS#20261067690
STATUSPending
PROPERTY TYPEResidential - Single Family
SUBDIVISIONM I L L E R E S T A T E S 1
SCHOOLBloomfieldHills
Property Description
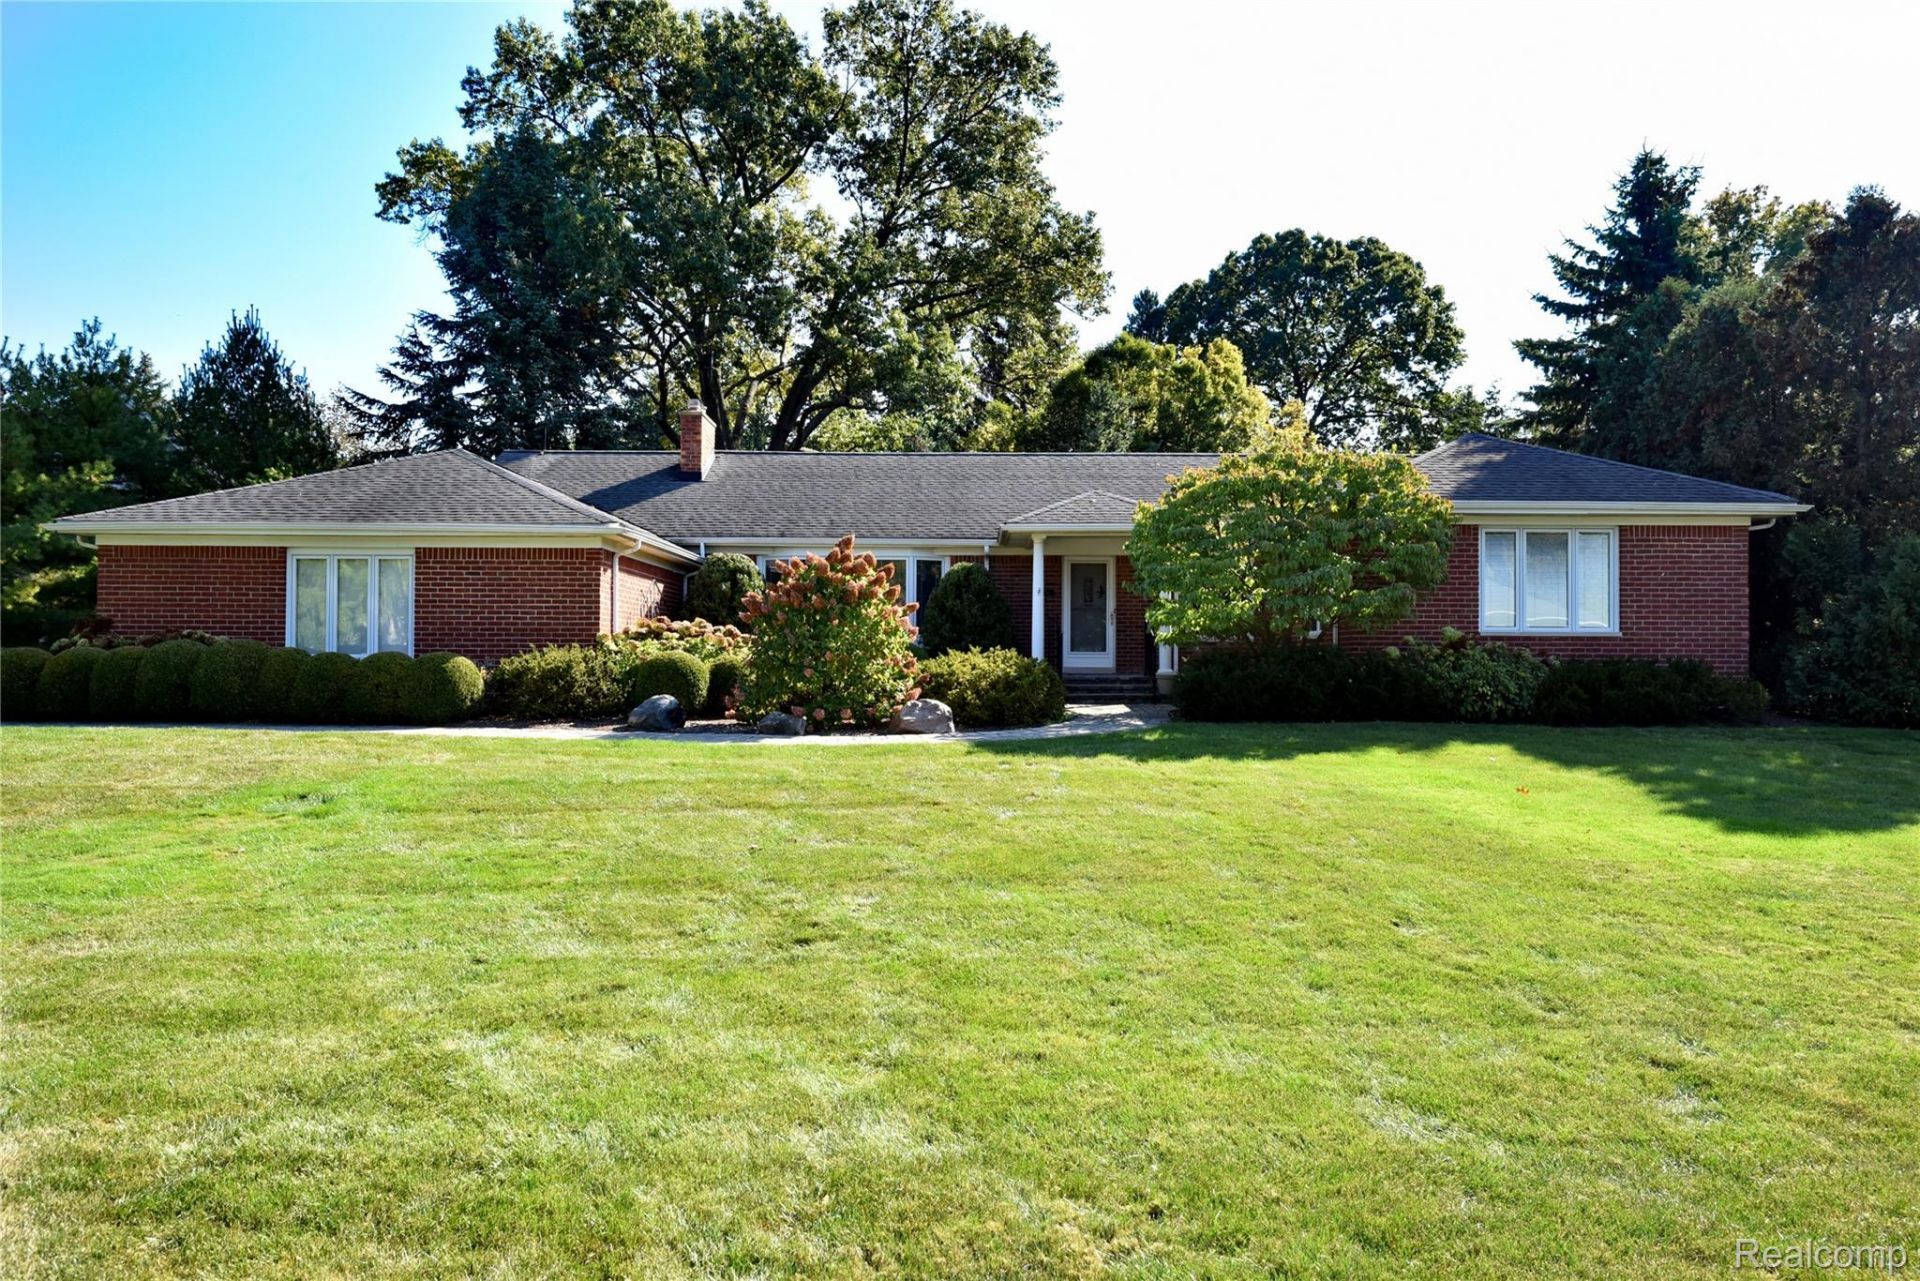
Curb appeal is just the beginning. Situated on a beautiful .58-acre parcel, this lovely Miller Estates brick ranch is an absolute gem. Enjoy convenient first-floor living with gracious gathering spaces, including a large living room with a bay window, open to the dining room that flows seamlessly into a bright kitchen featuring white cabinets, granite countertops, a breakfast area, and a wall of pantry storage. Don't miss the sunroom, perfect for relaxing, and patio access. The den/flex room can serve as your home office or, if needed, a third bedroom. The primary bedroom offers a large en-suite bathroom and great closet space. Enjoy the three-car garage, beautiful hardwood floors, new Furnace and A/C, and a full basement with daylight windows, recreation space, work room, and laundry. Award-winning Bloomfield Hills schools, a whole-house generator, updated windows, and just around the corner from Oakland Hills Country Club and The Birmingham Athletic Club. The location is ideal. This home has been meticulously cared for and is move-in ready. Special.
Property Features
Property Type: Residential - Single Family
Basement: Yes
Basement: Daylight, Full, Partially Finished
Cooling: Attic Fan, Ceiling Fans, Central Air
Garage: 3
Heating: Forced Air, Natural Gas
Home Style: Ranch
Lot Size: 0.58 Acres
Roof Type: Asphalt
Stories: 1.0
Taxes: $6,505
Year Built: 1953
Feature Descriptions
Appliances: Built In Electric Range, Dishwasher, Disposal, Dryer, Free Standing Refrigerator, Microwave, Washer
Days on Site: 13
Exterior: Brick
Fireplace: Gas, Living Room, Other Locations, Wood Burning
Laundry: Washer Hookup
Lot Dimensions: 164x225x80x203
Parcel#: 1928401021
Parking: Three Car Garage, Attached, Direct Access, Electricityin Garage, Garage Door Opener, Side Entrance
Parking Notes: Three Car Garage, Attached, Direct Access, Electri
Patio/Porch: Enclosed, Patio, Porch
Sewer: Public Sewer
Summer Tax: 3326
Water: Public
Winter Tax: 3179
Room Sizes
Living Room: 22 X 14
Kitchen: 14 X 10
Dining Room: 11 X 11
Library: 10 X 8
Four Season Room: 14 X 9
Primary Bedroom: 17 X 15
Primary Bathroom: 10 X 10
Bedroom: 14 X 11
Bath Full: 10 X 7
Bath Lav: 6 X 4
Local Schools
School District: BloomfieldHills
Listed By / Shown By
Listed By
Agency Name: The Agency Hall & Hunter
Agency Phone: 2486443500
Shown By
Agent Name: Nathan Oake
Agent Phone: (734) 845-0680
Agency Title: Griffith Realty

Estimate Your Payment
Estimated Payment
$ 2,276.46 per month $1,533.42 Principal & Interest $542.08 Property Tax $200.96 Homeowner's InsuranceChange Payment Information

IDX provided courtesy of Realcomp II Ltd.
©2021 Realcomp II Ltd. Shareholders
Privacy Policy / DMCA Notice / ADA Accessibility


This site is hosted, designed and copyright
© 1994 - 2026 by
Delta Media Group, Inc. -- Patent Pending --
3851 Carriage Road | MLS# 20261067690
This single family home located at 3851 Carriage Road, Bloomfield Hills, Mi 48301 is currently listed for sale with an asking price of $689,000. This property was built in 1953 and has 2 bedrooms and 2 full and 1 partial baths with 2728 sq. ft. Carriage Road is located in the M I L L E R E S T A T E S 1 subdivision within the BloomfieldHills school district. Search M I L L E R E S T A T E S 1 real estate on noake.griffithrealty.com today.