NathanOake

BEDS3
BATHS4 full
SQUARE FEET2,505
MLS#20261047440
STATUSActive
PROPERTY TYPEResidential - Single Family
SUBDIVISIONP I N E L A K E E S T A T E S C O N D O
SCHOOLCroswellLexington
Property Description
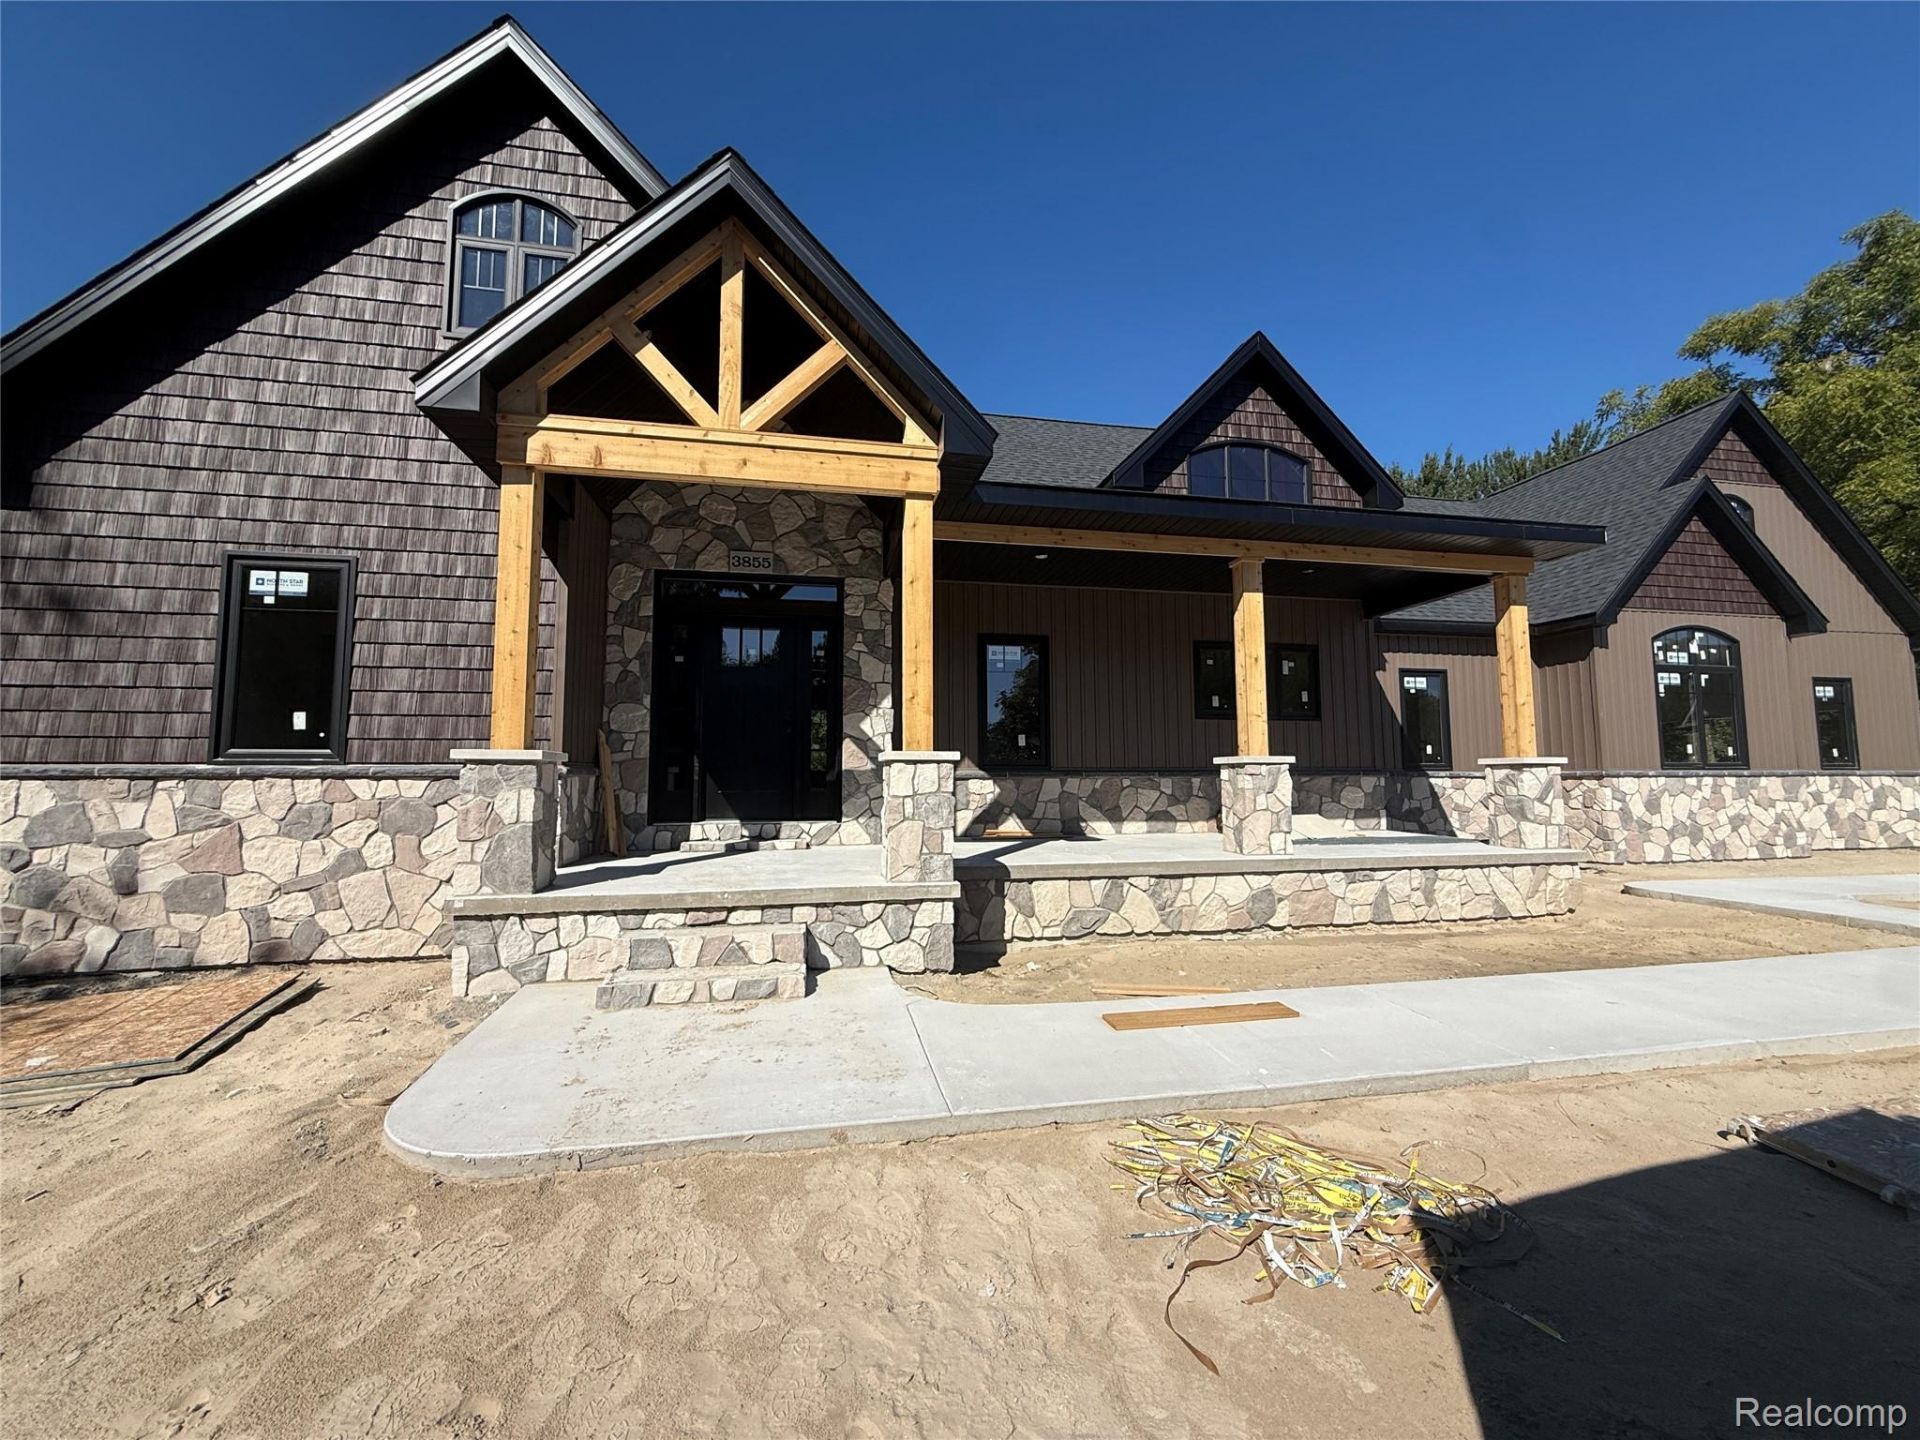
Currently under construction by Ainsworth Custom Homes in Pine Lake Estates, just minutes from Lake Huron. This custom ranch features over 2,500 square feet of finished living space, including 3 bedrooms, 4 full baths, a dedicated home office, vaulted great room, spacious kitchen with center island and walk-in pantry, mudroom, main-floor laundry, and attached garage. The bonus room with a full bath offers flexible space for guests, a recreation room, a home gym, or an additional living area. Enjoy outdoor living from the covered rear porch overlooking a private, tree-lined backyard. Buyers may have the opportunity to customize select interior finishes, subject to construction timelines and builder allowances. Photos, renderings, and floor plans are for illustrative purposes only and may show optional features, upgrades, and selections not included in the base price. Additional features and customizations may be available at an additional cost. Pricing, specifications, and included features will be outlined in the builder contract and selections process.
Property Features
Property Type: Residential - Single Family
Basement: Yes
Basement: Unfinished
Cooling: Ceiling Fans, Central Air
Garage: 2 car attached
Heating: Forced Air, Natural Gas
Home Style: Ranch
Lot Size: 0.29 Acres
Roof Type: Asphalt
Stories: 1.0
Taxes: $1,081
Year Built: 2026
Feature Descriptions
Days on Site: 76
Exterior: Stone, Vinyl Siding
Fireplace: Gas, Great Room
HOA Fee: 200/ Annually
Laundry: Laundry Room
Lot Dimensions: 80.45x158.42x239.70x158.20
Parcel#: 74119840008000
Parking: Two Car Garage, Attached, Driveway, Electricityin Garage, Garage Door Opener, Side Entrance
Parking Notes: Two Car Garage, Attached, Driveway, Electricityin
Patio/Porch: Covered, Patio, Porch
Sewer: Septic Tank
Summer Tax: 274
Water: Public
Window: EgressWindows
Winter Tax: 807
Room Sizes
Fle X Room: 8 X 8
Great Room: 19 X 17
Dining Room: 13 X 12
Kitchen: 26 X 13
Butlers Pantry: 10 X 6
Primary Bathroom: 11 X 7
Bath Full: 2 X 2
Bedroom: 12 X 11
Mud Room: 14 X 10
Laundry: 11 X 7
Bonus Room: 32 X 14
Primary Bedroom: 15 X 14
Local Schools
School District: CroswellLexington
Listed By / Shown By
Listed By
Agency Name: @properties Christie's Int'l RE Port Huron
Agency Phone: 8102140048
Shown By
Agent Name: Nathan Oake
Agent Phone: (734) 845-0680
Agency Title: Griffith Realty

Estimate Your Payment
Estimated Payment
$ 1,788.96 per month $1,502.03 Principal & Interest $90.08 Property Tax $196.85 Homeowner's InsuranceChange Payment Information

IDX provided courtesy of Realcomp II Ltd.
©2021 Realcomp II Ltd. Shareholders
Privacy Policy / DMCA Notice / ADA Accessibility


This site is hosted, designed and copyright
© 1994 - 2026 by
Delta Media Group, Inc. -- Patent Pending --
3855 Conifer Court | MLS# 20261047440
This single family home located at 3855 Conifer Court, Burtchville Township, Mi 48059 is currently listed for sale with an asking price of $674,900. This property was built in 2026 and has 3 bedrooms and 4 full baths with 2505 sq. ft. Conifer Court is located in the P I N E L A K E E S T A T E S C O N D O subdivision within the CroswellLexington school district. Search P I N E L A K E E S T A T E S C O N D O real estate on noake.griffithrealty.com today.