NathanOake

BEDS4
BATHS2 full
SQUARE FEET2,460
MLS#20261061318
STATUSPending
PROPERTY TYPEResidential - Single Family
SUBDIVISIONA S S E S S O R S N O R T H R I V E R R O A D 2
SCHOOLPortHuron
Property Description
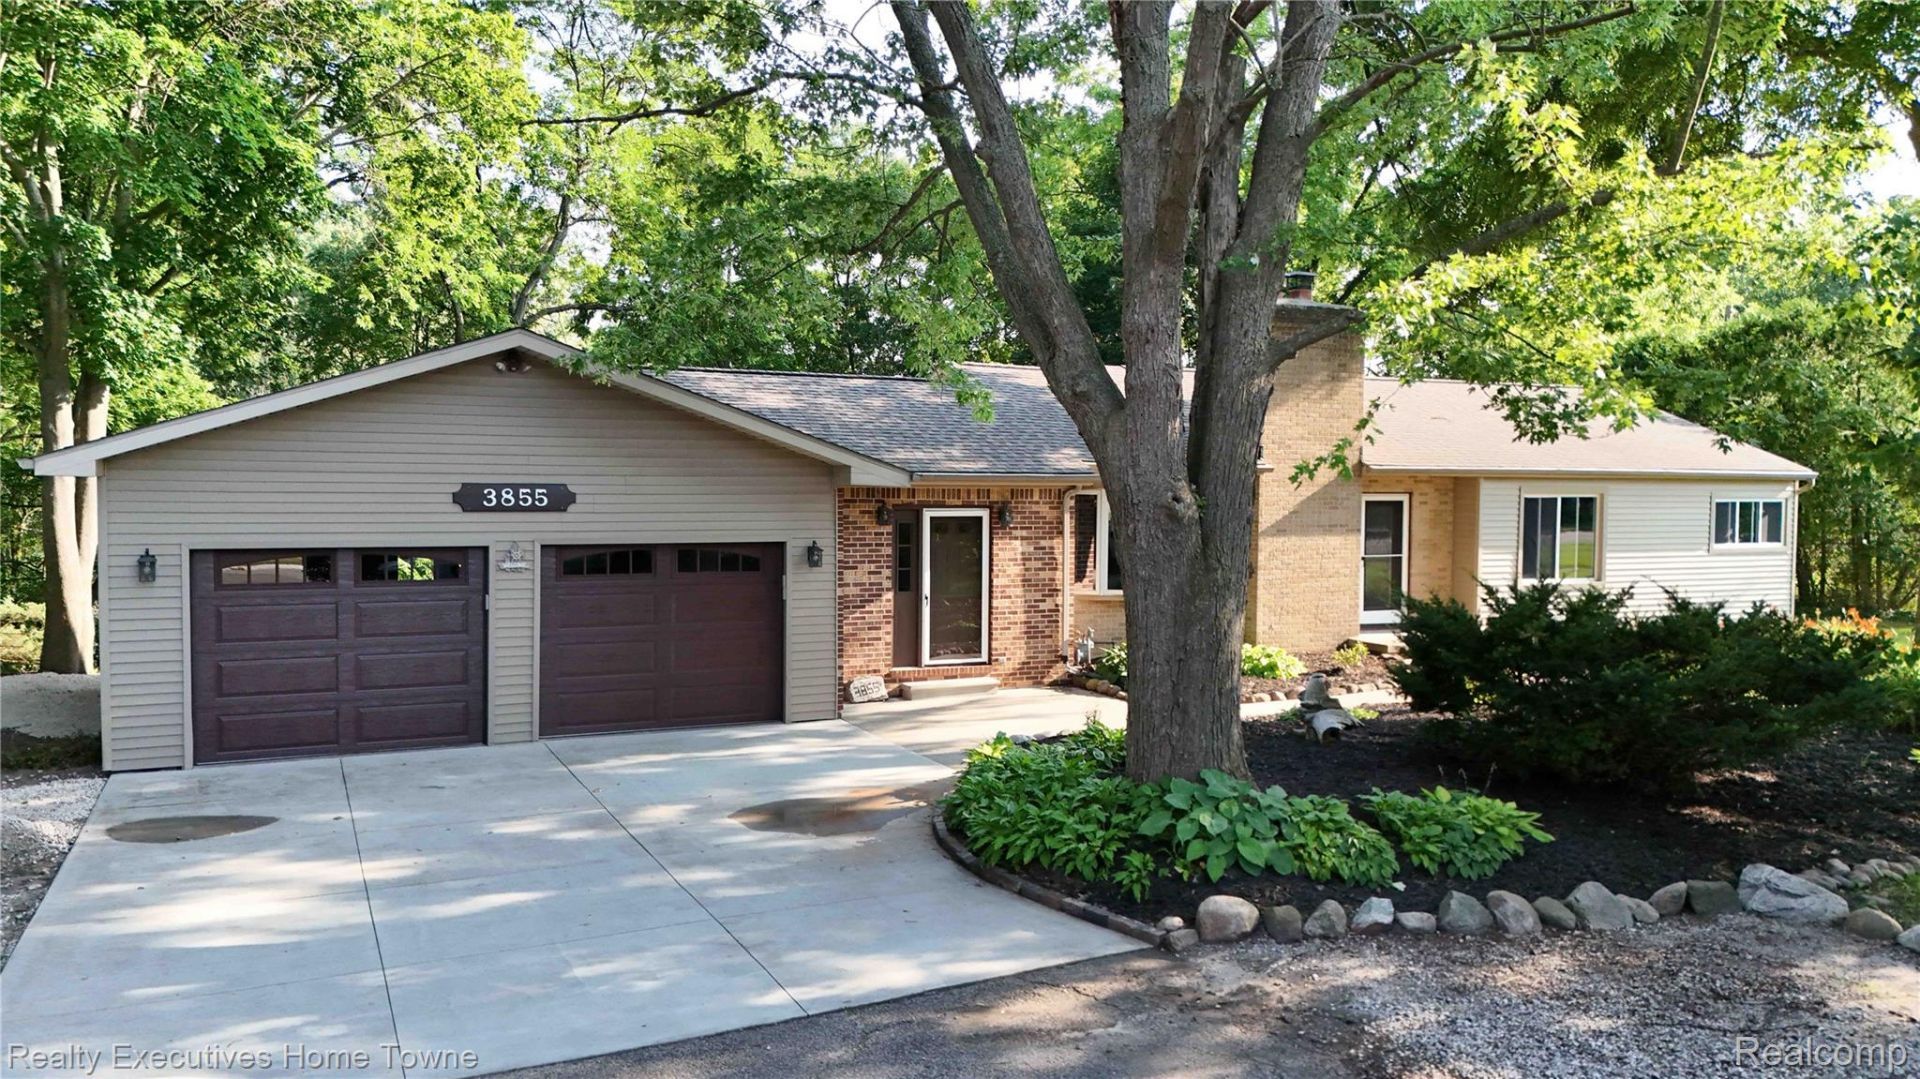
If you've been searching for a home that combines spacious living, acreage, privacy and waterfront charm, this Black River property is a must see! Sitting on 4.63 acres, this home has 2850 sq ft of living space, 4 bedrooms and 2 full baths. The kitchen is updated with granite countertops and all stainless steel appliances are included. The main floor full bathroom is brand new. The main level features a welcoming layout with plenty of natural light, a large living room with a natural fireplace, 3 bedrooms, availability of main floor laundry and a family room that opens onto the spacious deck outdoors. The lower level includes a large family room with walkout access to the paving stone patio with fire pit, a large portion of the backyard is fenced. Also in the lower lever, you'll find a large 4th bedroom, a media/game/craft/home office or library, 2nd full bath and laundry. This home has abundant storage space! Roof is only 6 years old. Acreage is wooded to riverfront with a trail for vehicle access.
Property Features
Property Type: Residential - Single Family
Basement: Yes
Basement: Finished, Full, Interior Entry, Walk Out Access
Garage: 2 car attached
Heating: Baseboard, Hot Water, Natural Gas
Home Style: Raised Ranch
Lot Size: 4.63 Acres
Roof Type: Asphalt
Taxes: $3,633
Year Built: 1957
Feature Descriptions
Appliances: Dishwasher, Disposal, Dryer, Free Standing Electric Range, Free Standing Refrigerator, Microwave, Stainless Steel Appliances, Washer
Body of Water: Black River
Days on Site: 31
Exterior: Brick, Vinyl Siding
Fencing: Back Yard
Fireplace: Living Room, Wood Burning
Lot Dimensions: 123 x 1620
Parcel#: 74200910061000
Parking: Two Car Garage, Assigned2 Spaces, Attached, Electricityin Garage, Garage Faces Front, Garage Door Opener
Parking Notes: Two Car Garage, Assigned2 Spaces, Attached, Electr
Patio/Porch: Deck
Sewer: Public Sewer
Summer Tax: 1999.31
Utilities: Cable Available
Water: Public
Water Features: Navigable Water, River Access, River Front, Waterfront
Winter Tax: 1634
Room Sizes
Kitchen: 12 X 10
Dining Room: 11 X 10
Family Room: 20 X 18
Living Room: 21 X 14
Bedroom: 14 X 13
Bath Full: 11 X 9
Library: 12 X 13
Laundry: 5 X 3
Local Schools
School District: PortHuron
Listed By / Shown By
Listed By
Agency Name: Realty Executives Home Towne
Agency Phone: 8109821400
Shown By
Agent Name: Nathan Oake
Agent Phone: (734) 845-0680
Agency Title: Griffith Realty

Estimate Your Payment
Estimated Payment
$ 1,284.22 per month $867.75 Principal & Interest $302.75 Property Tax $113.72 Homeowner's InsuranceChange Payment Information

IDX provided courtesy of Realcomp II Ltd.
©2021 Realcomp II Ltd. Shareholders
Privacy Policy / DMCA Notice / ADA Accessibility


This site is hosted, designed and copyright
© 1994 - 2026 by
Delta Media Group, Inc. -- Patent Pending --
3855 N River Road | MLS# 20261061318
This single family home located at 3855 N River Road, Fort Gratiot Township, Mi 48059 is currently listed for sale with an asking price of $389,900. This property was built in 1957 and has 4 bedrooms and 2 full baths with 2460 sq. ft. N River Road is located in the A S S E S S O R S N O R T H R I V E R R O A D 2 subdivision within the PortHuron school district. Search A S S E S S O R S N O R T H R I V E R R O A D 2 real estate on noake.griffithrealty.com today.