NathanOake

BEDS3
BATHS1 full 1 partial
SQUARE FEET2,300
MLS#20261061407
STATUSActive
PROPERTY TYPEResidential - Single Family
SUBDIVISIONW E S T C H E S T E R S U B
SCHOOLWarrenCon
Property Description
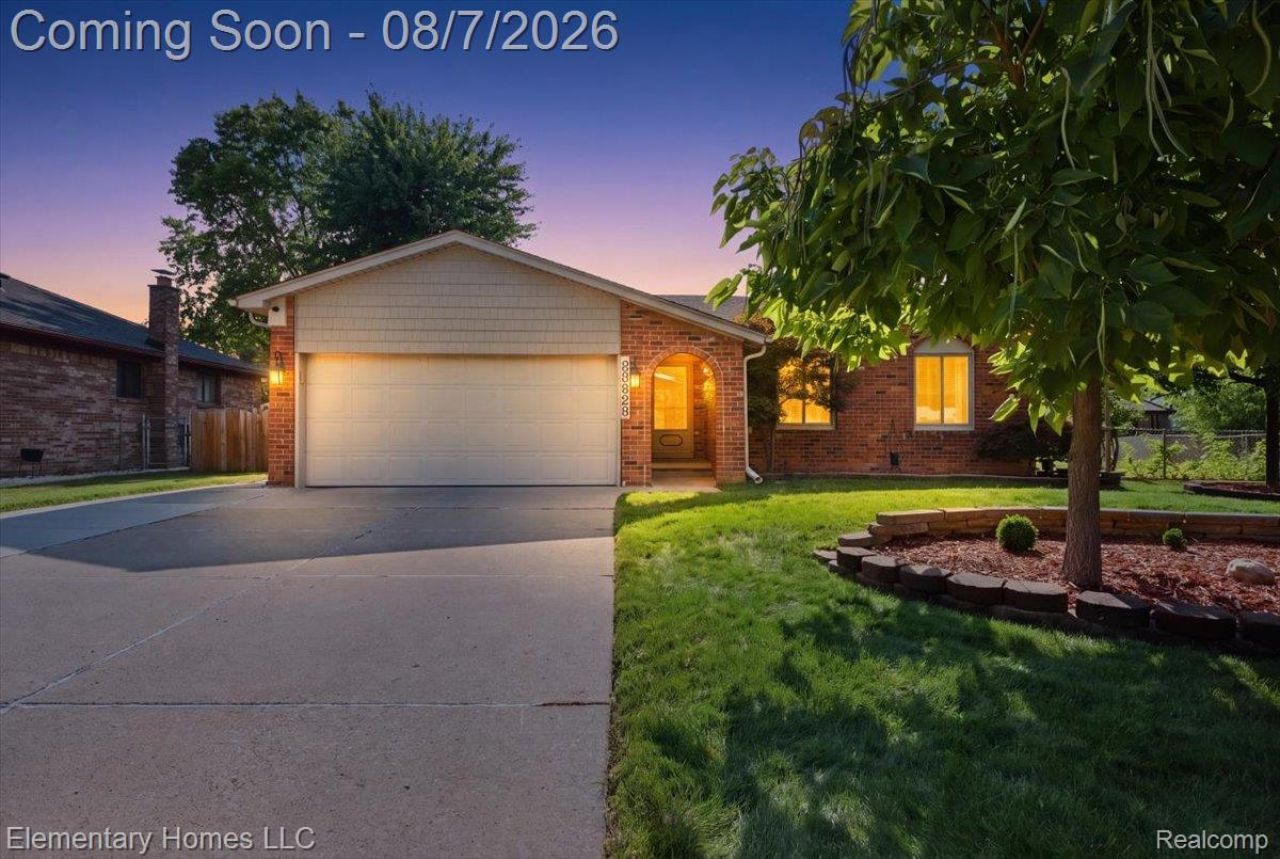
Welcome home to this charming Sterling Heights brick ranch! Boasting stunning curb appeal and manicured landscaping, this home features a light-filled open layout where the living and dining areas flow effortlessly.The main level offers 3 comfortable bedrooms with ample storage, an updated full bath (remodeled in 2021), and a convenient main-floor laundry room. Need extra room to spread out? The finished basement provides fantastic bonus space ideal for a rec room, home theater, or lounge.Step outside into your private backyard retreat featuring a spacious concrete patio, basketball setup, and a year-round enclosed sunroom. Complete with a 2-car attached garage and an extended driveway, all conveniently located just minutes from top-rated schools, parks, dining, and major expressways!
Property Features
Property Type: Residential - Single Family
Basement: Yes
Basement: Finished
Garage: 2 car attached
Heating: Forced Air, Natural Gas
Home Style: Raised Ranch
Lot Size: 0.20 Acres
Roof Type: Asphalt
Stories: 1.0
Taxes: $4,162
Year Built: 1983
Feature Descriptions
Appliances: Dishwasher, Disposal, Dryer, Exhaust Fan, Free Standing Refrigerator, Gas Cooktop, Washer
Days on Site: 32
Exterior: Brick
Lot Dimensions: 69X129
Parcel#: 1020204008
Parking: Two Car Garage, Attached
Parking Notes: Two Car Garage, Attached
Sewer: Public Sewer
Summer Tax: 4018
Water: Public
Winter Tax: 144
Room Sizes
Bedroom: 12 X 10
Primary Bedroom: 12 X 10
Kitchen: 15 X 12
Great Room: 18 X 17
Three Season Room: 12 X 10
Bath Full: 8 X 10
Bath Lav: 7 X 6
Local Schools
School District: WarrenCon
Listed By / Shown By
Listed By
Agency Name: Elementary Homes LLC
Agency Phone: 2488502030
Shown By
Agent Name: Nathan Oake
Agent Phone: (734) 845-0680
Agency Title: Griffith Realty

Estimate Your Payment
Estimated Payment
$ 1,240.45 per month $790.08 Principal & Interest $346.83 Property Tax $103.54 Homeowner's InsuranceChange Payment Information

IDX provided courtesy of Realcomp II Ltd.
©2021 Realcomp II Ltd. Shareholders
Privacy Policy / DMCA Notice / ADA Accessibility


This site is hosted, designed and copyright
© 1994 - 2026 by
Delta Media Group, Inc. -- Patent Pending --
38626 Harrison Drive | MLS# 20261061407
This single family home located at 38626 Harrison Drive, Sterling Heights, Mi 48310 is currently listed for sale with an asking price of $355,000. This property was built in 1983 and has 3 bedrooms and 1 full and 1 partial baths with 2300 sq. ft. Harrison Drive is located in the W E S T C H E S T E R S U B subdivision within the WarrenCon school district. Search W E S T C H E S T E R S U B real estate on noake.griffithrealty.com today.