NathanOake

BEDS3
BATHS2 full 2 partial
SQUARE FEET2,610
MLS#20261065312
STATUSPending
PROPERTY TYPEResidential - Single Family
SUBDIVISIONW E S T C H E S T E R S U B
SCHOOLWarrenCon
Property Description
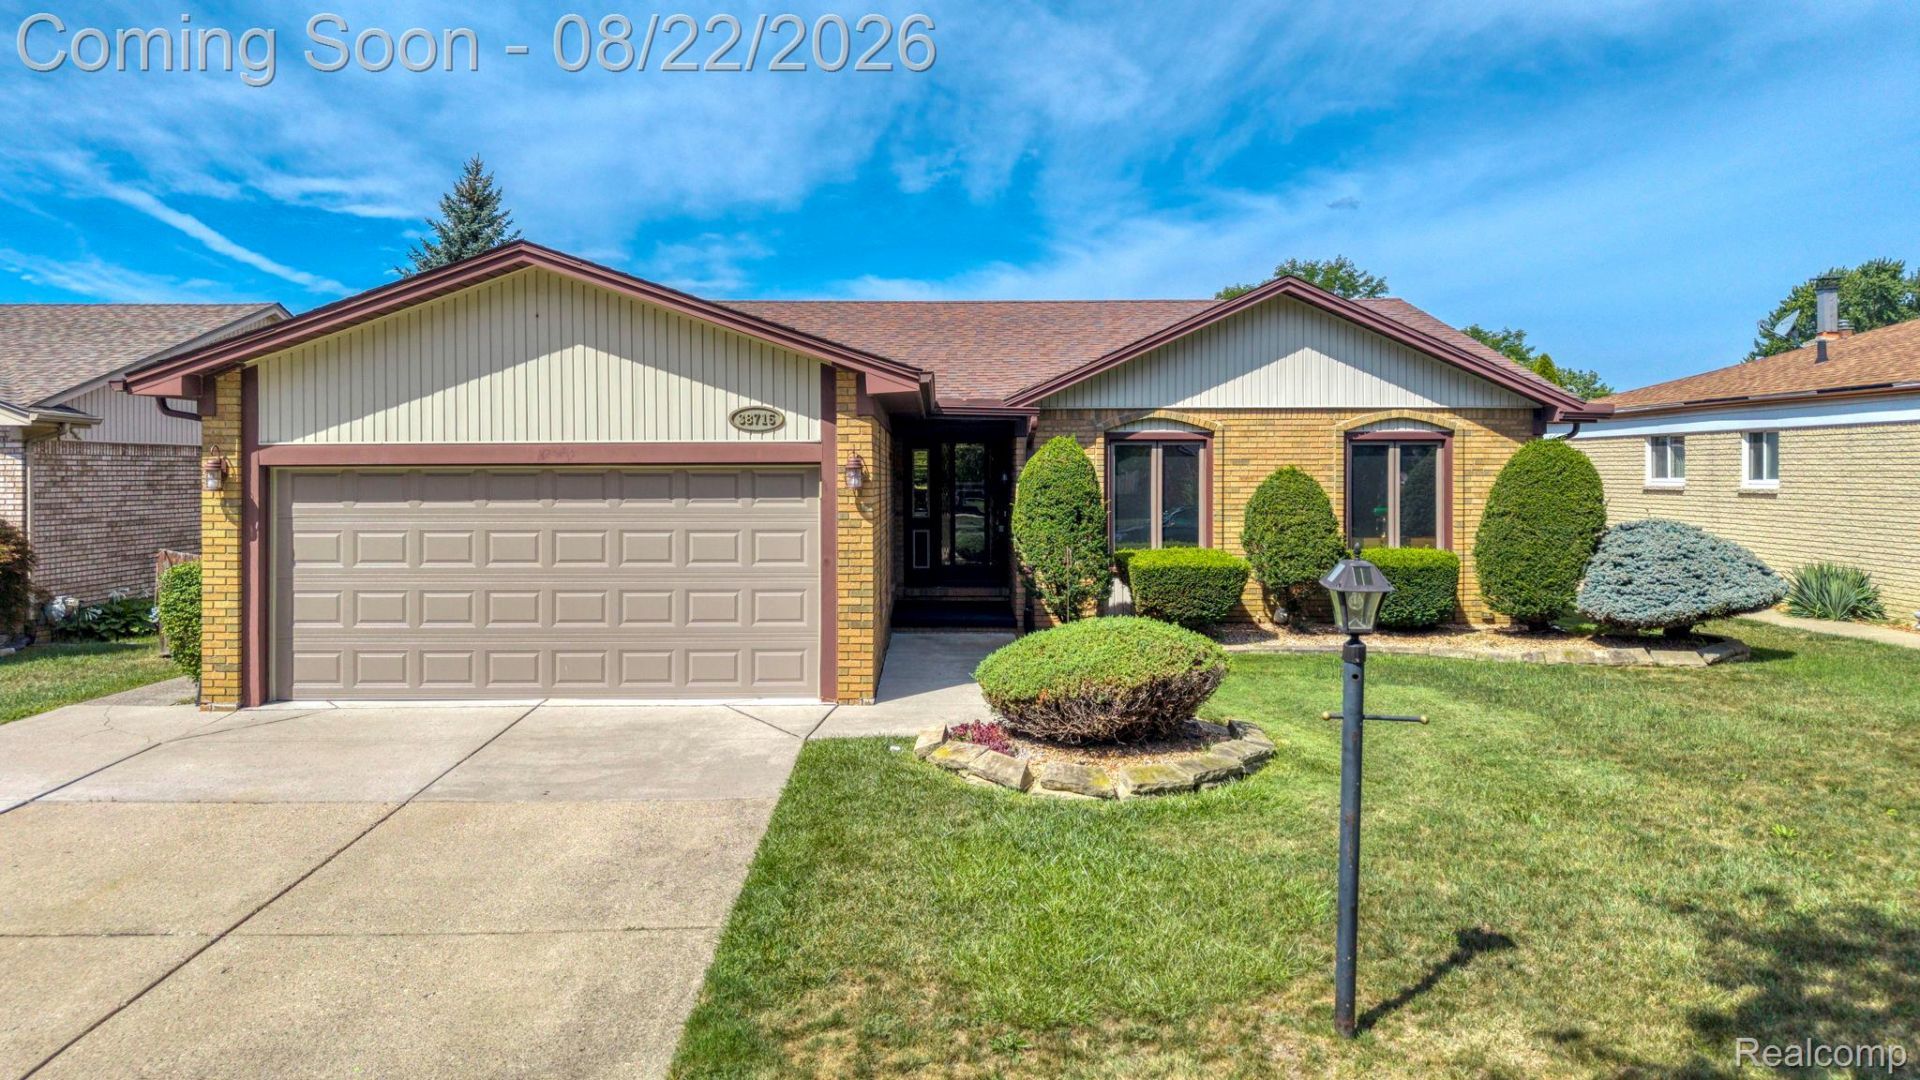
OPEN HOUSE SATURDAY 08/22/ FROM NOON UNTIL 2PM. DO NOT MISS YOUR CHANCE TO SEE THIS GREAT HOME.Welcome home to this well-maintained Sterling Heights ranch with a great room and fireplace.The welcoming foyer features hardwood flooring that flows seamlessly into the kitchen and main-floor half bath. The kitchen comes fully equipped with an included appliance package (refrigerator, stove, microwave, and dishwasher) along with generous cabinet space. The focal point of the home is the expansive great room, highlighted by soaring cathedral ceilings and dual doorwalls that flood the space with natural light while providing easy access to the backyard deck.The main level offers three comfortable bedrooms, including a primary suite complete with a private full bath and jetted tub. Downstairs, the finished basement expands your living and entertaining space with a versatile recreation area, an exercise room with a built-in sauna, a second half bath, and a dedicated laundry room.Exterior and Mechanical Updates:Newer roof, central air conditioning, and hot water tank.2-car attached garage with an insulated garage door, built-in storage cabinetry, and a side service door.Backyard complete with an entertainment deck and a durable storage shed with a poured concrete floor.Prime Sterling Heights location close to local dining, shopping corridors, Dodge Park trails, and outdoor recreation. Move-in ready with immediate occupancy and keys at closing.
Property Features
Property Type: Residential - Single Family
Basement: Finished
Basement: Yes
Cooling: Ceiling Fans, Central Air
Fenced: Yes
Garage: 2 car attached
Heating: Forced Air, Natural Gas
Home Style: Ranch
Lot Size: 0.17 Acres
Stories: 1.0
Taxes: $4,573
Year Built: 1984
Amenities
Entrance Foyer
Jetted Tub
Feature Descriptions
Appliances: Dishwasher, Dryer, Free Standing Gas Range, Free Standing Refrigerator, Microwave, Stainless Steel Appliances, Washer
Community Features: Sidewalks
Days on Site: 18
Exterior: Brick, Vinyl Siding
Fencing: Back Yard, Fenced
Fireplace: Gas, Great Room
Laundry: Laundry Room
Lot Dimensions: 60X120
Other Structures: Sheds
Parcel#: 1020204018
Parking: Two Car Garage, Attached, Electricityin Garage, Garage Door Opener, Side Entrance
Parking Notes: Two Car Garage, Attached, Electricityin Garage, Ga
Patio/Porch: Covered, Deck, Porch
Sewer: Public Sewer
Summer Tax: 4415
Water: Public
Winter Tax: 158
Room Sizes
Great Room: 23 X 18
Kitchen: 19 X 14
Primary Bedroom: 13 X 19
Primary Bathroom: 5 X 5
Bedroom: 9 X 10
Bath Full: 5 X 9
Bath Lav: 8 X 7
Laundry: 11 X 10
Local Schools
School District: WarrenCon
Listed By / Shown By
Listed By
Agency Name: House Want Realty
Agency Phone: 5864395959
Shown By
Agent Name: Nathan Oake
Agent Phone: (734) 845-0680
Agency Title: Griffith Realty

Estimate Your Payment
Estimated Payment
$ 1,261.86 per month $778.73 Principal & Interest $381.08 Property Tax $102.05 Homeowner's InsuranceChange Payment Information

IDX provided courtesy of Realcomp II Ltd.
©2021 Realcomp II Ltd. Shareholders
Privacy Policy / DMCA Notice / ADA Accessibility


This site is hosted, designed and copyright
© 1994 - 2026 by
Delta Media Group, Inc. -- Patent Pending --
38715 Mount Kisco Drive | MLS# 20261065312
This single family home located at 38715 Mount Kisco Drive, Sterling Heights, Mi 48310 is currently listed for sale with an asking price of $349,900. This property was built in 1984 and has 3 bedrooms and 2 full and 2 partial baths with 2610 sq. ft. Mount Kisco Drive is located in the W E S T C H E S T E R S U B subdivision within the WarrenCon school district. Search W E S T C H E S T E R S U B real estate on noake.griffithrealty.com today.