NathanOake

BEDS2
BATHS1 full
SQUARE FEET900
MLS#20261070417
STATUSActive
PROPERTY TYPERental - Condominium
SUBDIVISIOND E V O N H E I G H T S
SCHOOLRoyalOak
Property Description
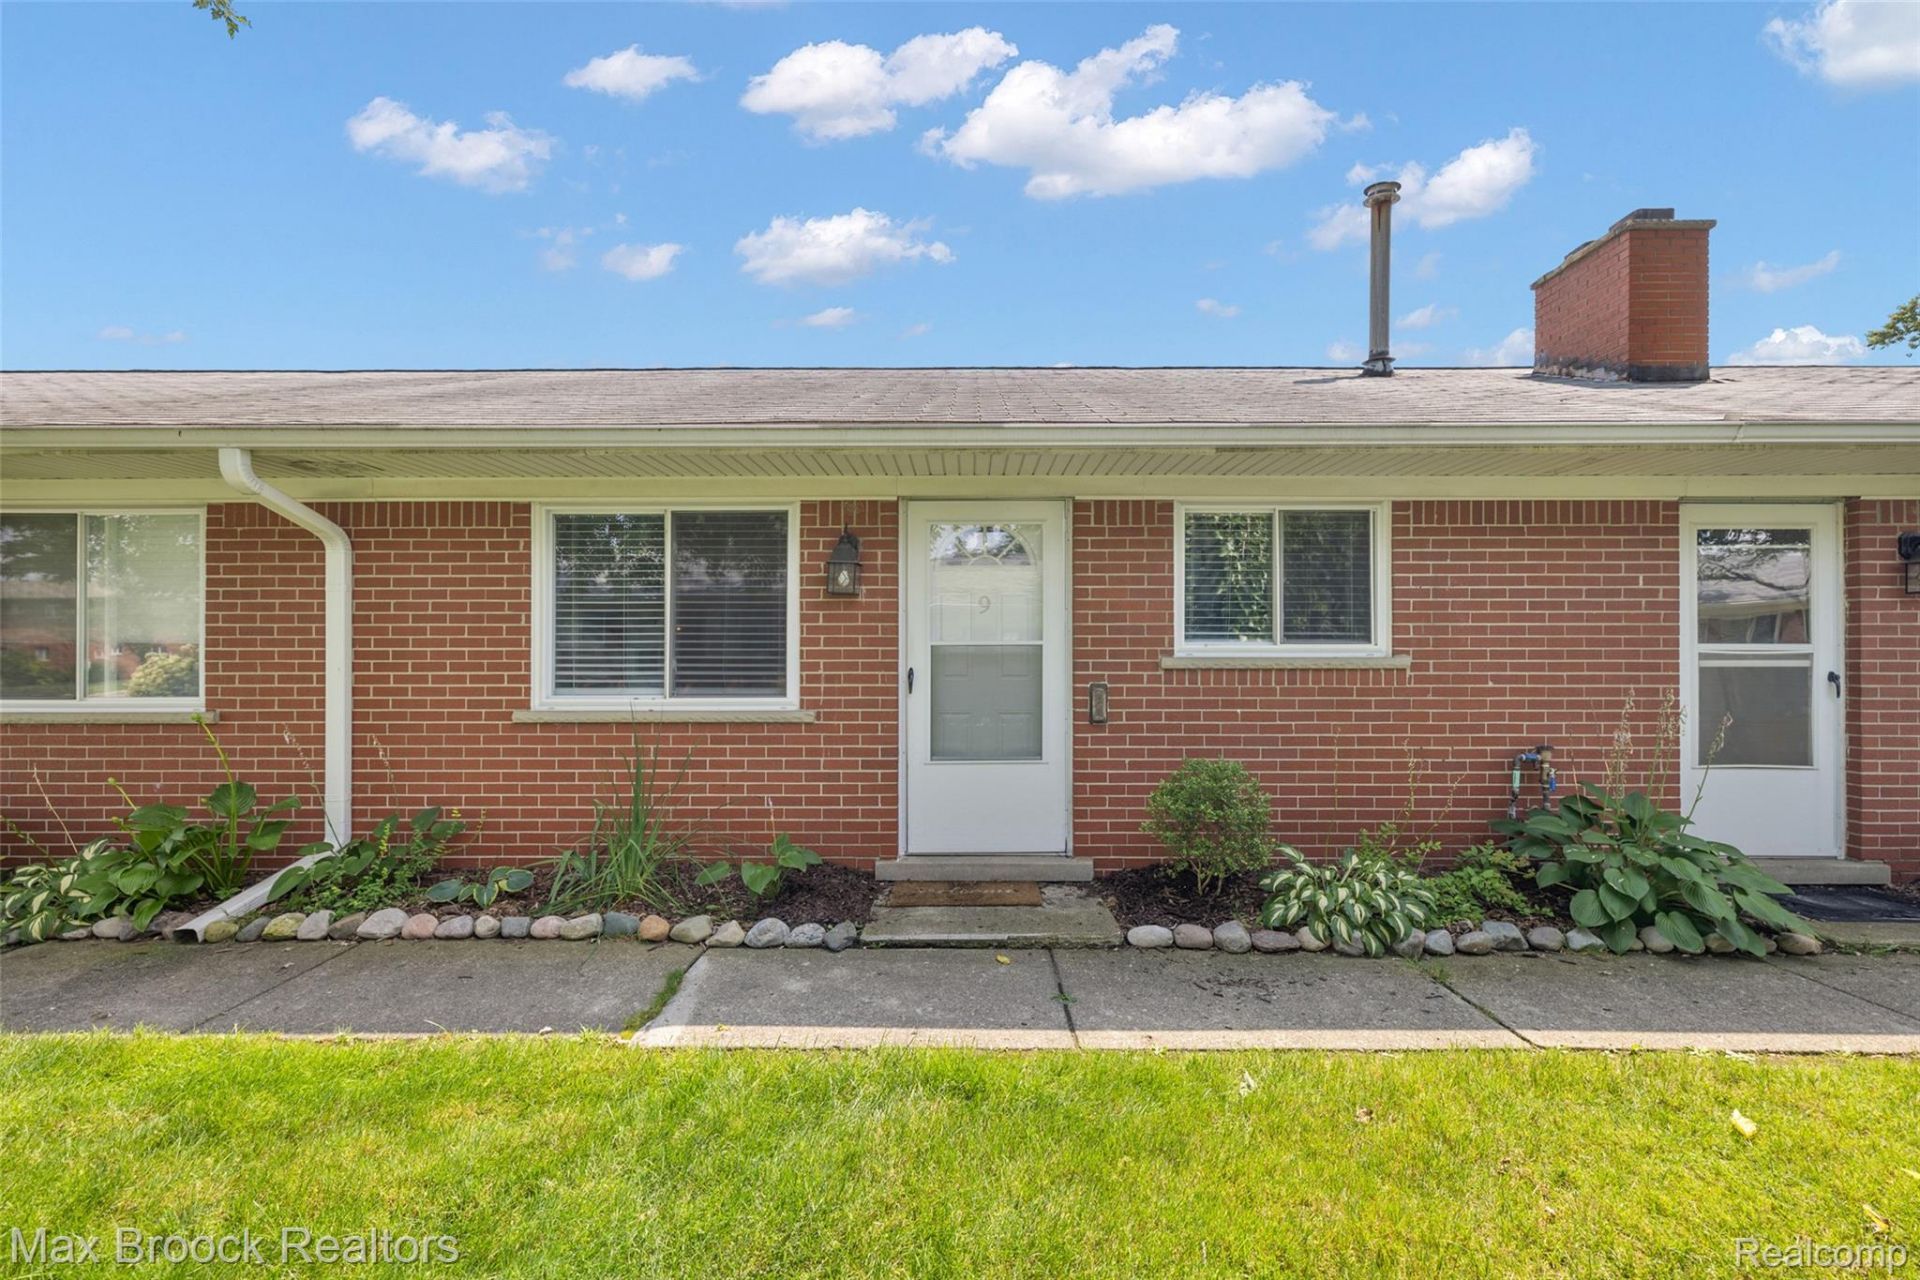
Be the first to enjoy this beautifully remodeled rental, where everything feels fresh, clean, and brand new. The entire home has just been renovated with 6-inch wide-plank luxury vinyl flooring throughout, a bright, spacious layout, private entry, and central air.The kitchen is the centerpiece, featuring an impressive 8-foot granite island, granite countertops, brand-new stainless steel appliances, and plenty of space for cooking, dining, and entertaining. Both bedrooms are generously sized and include closet organizers for added storage.A private in-unit washer and dryer makes everyday living easy, along with convenient on-site parking. And the location is hard to beat-close to major freeways and just minutes from Downtown Clawson, Royal Oak, and Birmingham, putting some of the area's best restaurants, shopping, and entertainment within easy reach.Completely remodeled, exceptionally located, and ready for its first tenant! NO PETS
Property Features
Property Type: Rental - Condominium
Cooling: Ceiling Fans, Central Air
Heating: Forced Air, Natural Gas
Home Style: Ranch
Roof Type: Asphalt
Stories: 1.0
Taxes: $0
Year Built: 1960
Amenities
Lighting
Private Entrance
Feature Descriptions
Appliances: Dishwasher, Disposal, Dryer, Free Standing Electric Range, Free Standing Refrigerator, Microwave, Stainless Steel Appliances, Washer Dryer Stacked, Washer
Days on Site: 6
Exterior: Brick
Fireplace: Gas, Living Room
Laundry: In Unit, Laundry Room
Parcel#: 2505427038
Parking: No Garage
Parking Notes: No Garage
Pets Allowed: No
Sewer: Public Sewer
Water: Public
Room Sizes
Living Room: 18 X 13
Kitchen: 17 X 13
Dining Room: 10 X 6
Bath Full: 8 X 7
Bedroom: 13 X 12
Laundry: 8 X 7
Local Schools
School District: RoyalOak
Listed By / Shown By
Listed By
Agency Name: Max Broock, REALTORS®-Birmingham
Agency Phone: 2486446700
Shown By
Agent Name: Nathan Oake
Agent Phone: (734) 845-0680
Agency Title: Griffith Realty


IDX provided courtesy of Realcomp II Ltd.
©2021 Realcomp II Ltd. Shareholders
Privacy Policy / DMCA Notice / ADA Accessibility


This site is hosted, designed and copyright
© 1994 - 2026 by
Delta Media Group, Inc. -- Patent Pending --
3875 Devon Road , Unit 10A | MLS# 20261070417
This property located at 3875 Devon Road , Unit 10A, Royal Oak, Mi 48073 is currently listed for rent with an asking price of $1,975 / Monthly. Devon Road , Unit 10A is located within the RoyalOak school district. Search Royal Oak real estate on noake.griffithrealty.com today.