NathanOake

BEDS1
BATHS1 full
SQUARE FEET725
MLS#20261086363
STATUSActive
PROPERTY TYPERental - Condominium
SUBDIVISIOND E V O N H E I G H T S
SCHOOLRoyalOak
Property Description
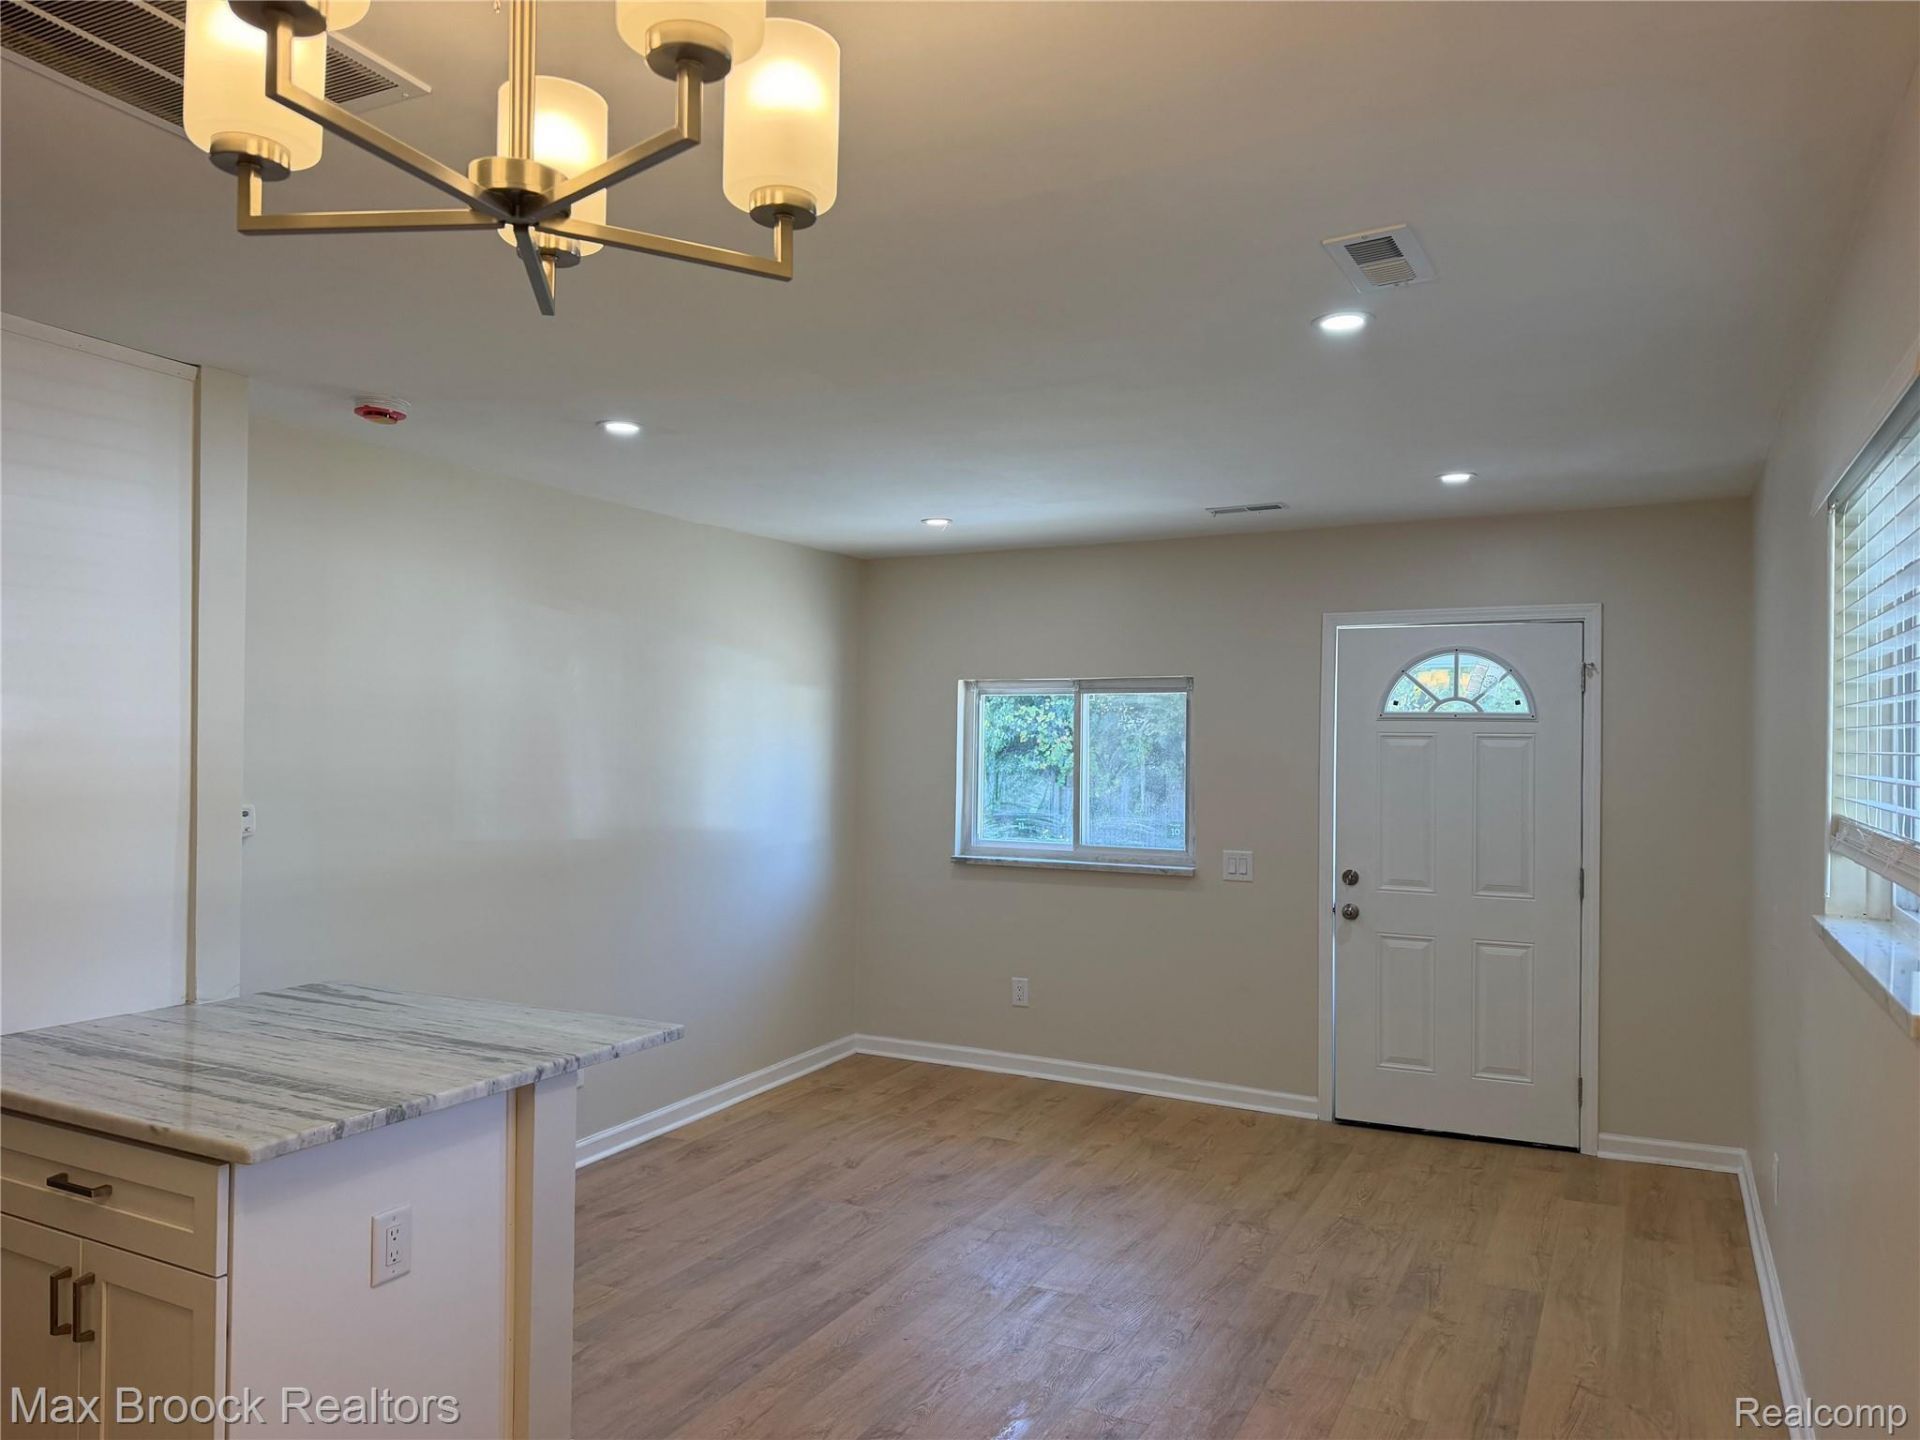
Be the first to call this beautifully renovated home your own! This stunning private-entry residence has been completely transformed with high-end finishes throughout. Enjoy gorgeous 6-inch wide-plank luxury vinyl flooring, a stylish kitchen featuring granite countertops and stainless steel appliances, and a spacious bedroom complete with a custom closet organizer. Additional conveniences include central air, IN-UNIT private washer and dryer, walk-in shower and dedicated on-site parking. Nestled on a beautifully landscaped property, this exceptional location puts you just minutes from downtown Birmingham, Clawson, and Royal Oak, offering easy access to shopping, dining, entertainment, and major roadways. Water included. This a a great unit you need to see! SORRY-NO PETS
Property Features
Property Type: Rental - Condominium
Cooling: Ceiling Fans, Central Air
Heating: Forced Air, Natural Gas
Home Style: Ranch
Roof Type: Asphalt
Taxes: $0
Year Built: 1960
Amenities
Lighting
Private Entrance
Feature Descriptions
Appliances: Dishwasher, Disposal, Free Standing Electric Range, Free Standing Refrigerator, Microwave, Stainless Steel Appliances, Washer Dryer Stacked
Exterior: Brick
Laundry: In Unit
Parking: Assigned1 Space, No Garage
Parking Notes: Assigned1 Space, No Garage
Pets Allowed: No
Sewer: Public Sewer
Water: Public
Room Sizes
Living Room: 15 X 14
Dining Room: 8 X 10
Kitchen: 14 X 11
Bath Full: 8 X 5
Bedroom: 15 X 15
Laundry: 4 X 4
Local Schools
School District: RoyalOak
Listed By / Shown By
Listed By
Agency Name: Max Broock, REALTORS®-Birmingham
Agency Phone: 2486446700
Shown By
Agent Name: Nathan Oake
Agent Phone: (734) 845-0680
Agency Title: Griffith Realty


IDX provided courtesy of Realcomp II Ltd.
©2021 Realcomp II Ltd. Shareholders
Privacy Policy / DMCA Notice / ADA Accessibility


This site is hosted, designed and copyright
© 1994 - 2026 by
Delta Media Group, Inc. -- Patent Pending --
3875 Devon , Unit 11 | MLS# 20261086363
This property located at 3875 Devon , Unit 11, Royal Oak, Mi 48073 is currently listed for rent with an asking price of $1,495 / Monthly. Devon , Unit 11 is located within the RoyalOak school district. Search Royal Oak real estate on noake.griffithrealty.com today.