NathanOake

BEDS2
BATHS1 full
SQUARE FEET962
MLS#20261069784
STATUSActive
PROPERTY TYPEResidential - Condominium
SUBDIVISIONL A K E V I L L A G E I I O C C P N 289
SCHOOLWalledLake
Property Description
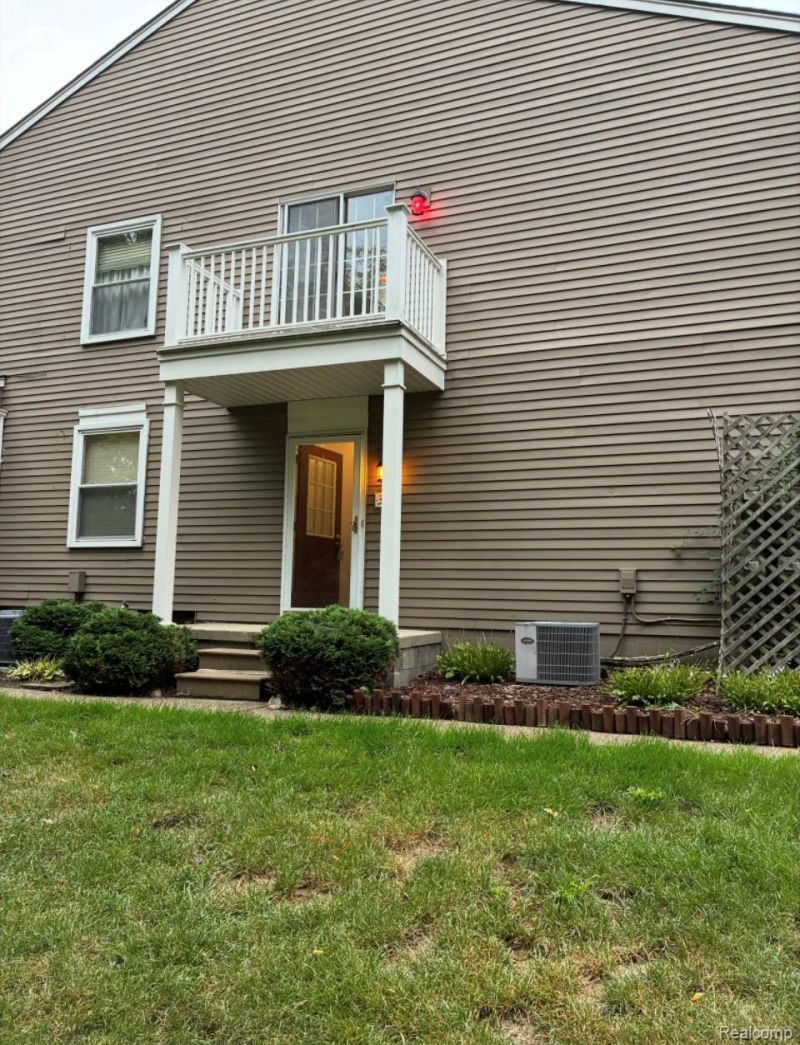
Come see this charming two bedroom upper unit condominium. It has cathedral ceilings in the great room, dining room, and bedroom with a open floor plan. There is a balcony off of the dining room. Bedrooms are big and spacious along with the closets. Attached garage with private entrance. Brand new furnace, 2026. New roof and brand new garbage disposal in box. Beautiful, quiet, Walled Lake neighborhood. Two beaches within a half mile with walking paths to walk or ride your bikes. Within minutes of the major freeways and shopping. Wonderful Walled Lake schools. Come see it and make it your own!
Property Features
Property Type: Residential - Condominium
Cooling: Central Air
Garage: 1 car attached
Heating: Forced Air, Natural Gas
Home Style: Contemporary, End Unit
Roof Type: Asphalt
Taxes: $2,940
Year Built: 1984
Amenities
Programmable Thermostat
Balcony
Grounds Maintenance
Private Entrance
Feature Descriptions
Appliances: Dishwasher, Disposal, Dryer, Energy Star Qualified Washer, Free Standing Electric Range, Free Standing Refrigerator, Ice Maker, Range Hood, Self Cleaning Oven
Days on Site: 5
Exterior: Aluminum Siding
HOA Fee: 308/ Monthly
Laundry: Laundry Room
Parcel#: 1735377217
Parking: Assigned1 Space, One Car Garage, Attached, Electricityin Garage, Garage Door Opener, Parking Pad, Garage Faces Side
Parking Notes: Assigned1 Space, One Car Garage, Attached, Electri
Patio/Porch: Covered, Deck, Porch
Pets Allowed: Cats Ok, Dogs Ok
Sewer: Public Sewer
Summer Tax: 2791
Utilities: Underground Utilities
Water: Public
Winter Tax: 149
Room Sizes
Bath Full: 10 X 9
Kitchen: 10 X 9
Great Room: 18 X 14
Primary Bedroom: 14 X 12
Bedroom: 12 X 12
Dining Room: 10 X 9
Laundry: 9 X 6
Local Schools
School District: WalledLake
Listed By / Shown By
Listed By
Agency Name: 3DX Real Estate LLC
Agency Phone: 8883041447
Shown By
Agent Name: Nathan Oake
Agent Phone: (734) 845-0680
Agency Title: Griffith Realty

Estimate Your Payment
Estimated Payment
$ 685.52 per month $389.47 Principal & Interest $245.00 Property Tax $51.04 Homeowner's InsuranceChange Payment Information

IDX provided courtesy of Realcomp II Ltd.
©2021 Realcomp II Ltd. Shareholders
Privacy Policy / DMCA Notice / ADA Accessibility


This site is hosted, designed and copyright
© 1994 - 2026 by
Delta Media Group, Inc. -- Patent Pending --
389 Neptune Drive , Unit 208 | MLS# 20261069784
This condo located at 389 Neptune Drive , Unit 208, Walled Lake, Mi 48390 is currently listed for sale with an asking price of $175,000. This property was built in 1984 and has 2 bedrooms and 1 full baths with 962 sq. ft. Neptune Drive , Unit 208 is located in the L A K E V I L L A G E I I O C C P N 289 subdivision within the WalledLake school district. Search L A K E V I L L A G E I I O C C P N 289 real estate on noake.griffithrealty.com today.