NathanOake

BEDS4
BATHS3 full 1 partial
SQUARE FEET3,222
MLS#20261065222
STATUSPending
PROPERTY TYPEResidential - Single Family
SUBDIVISIONL A K E F O R E S T
SCHOOLAnnArbor
Property Description
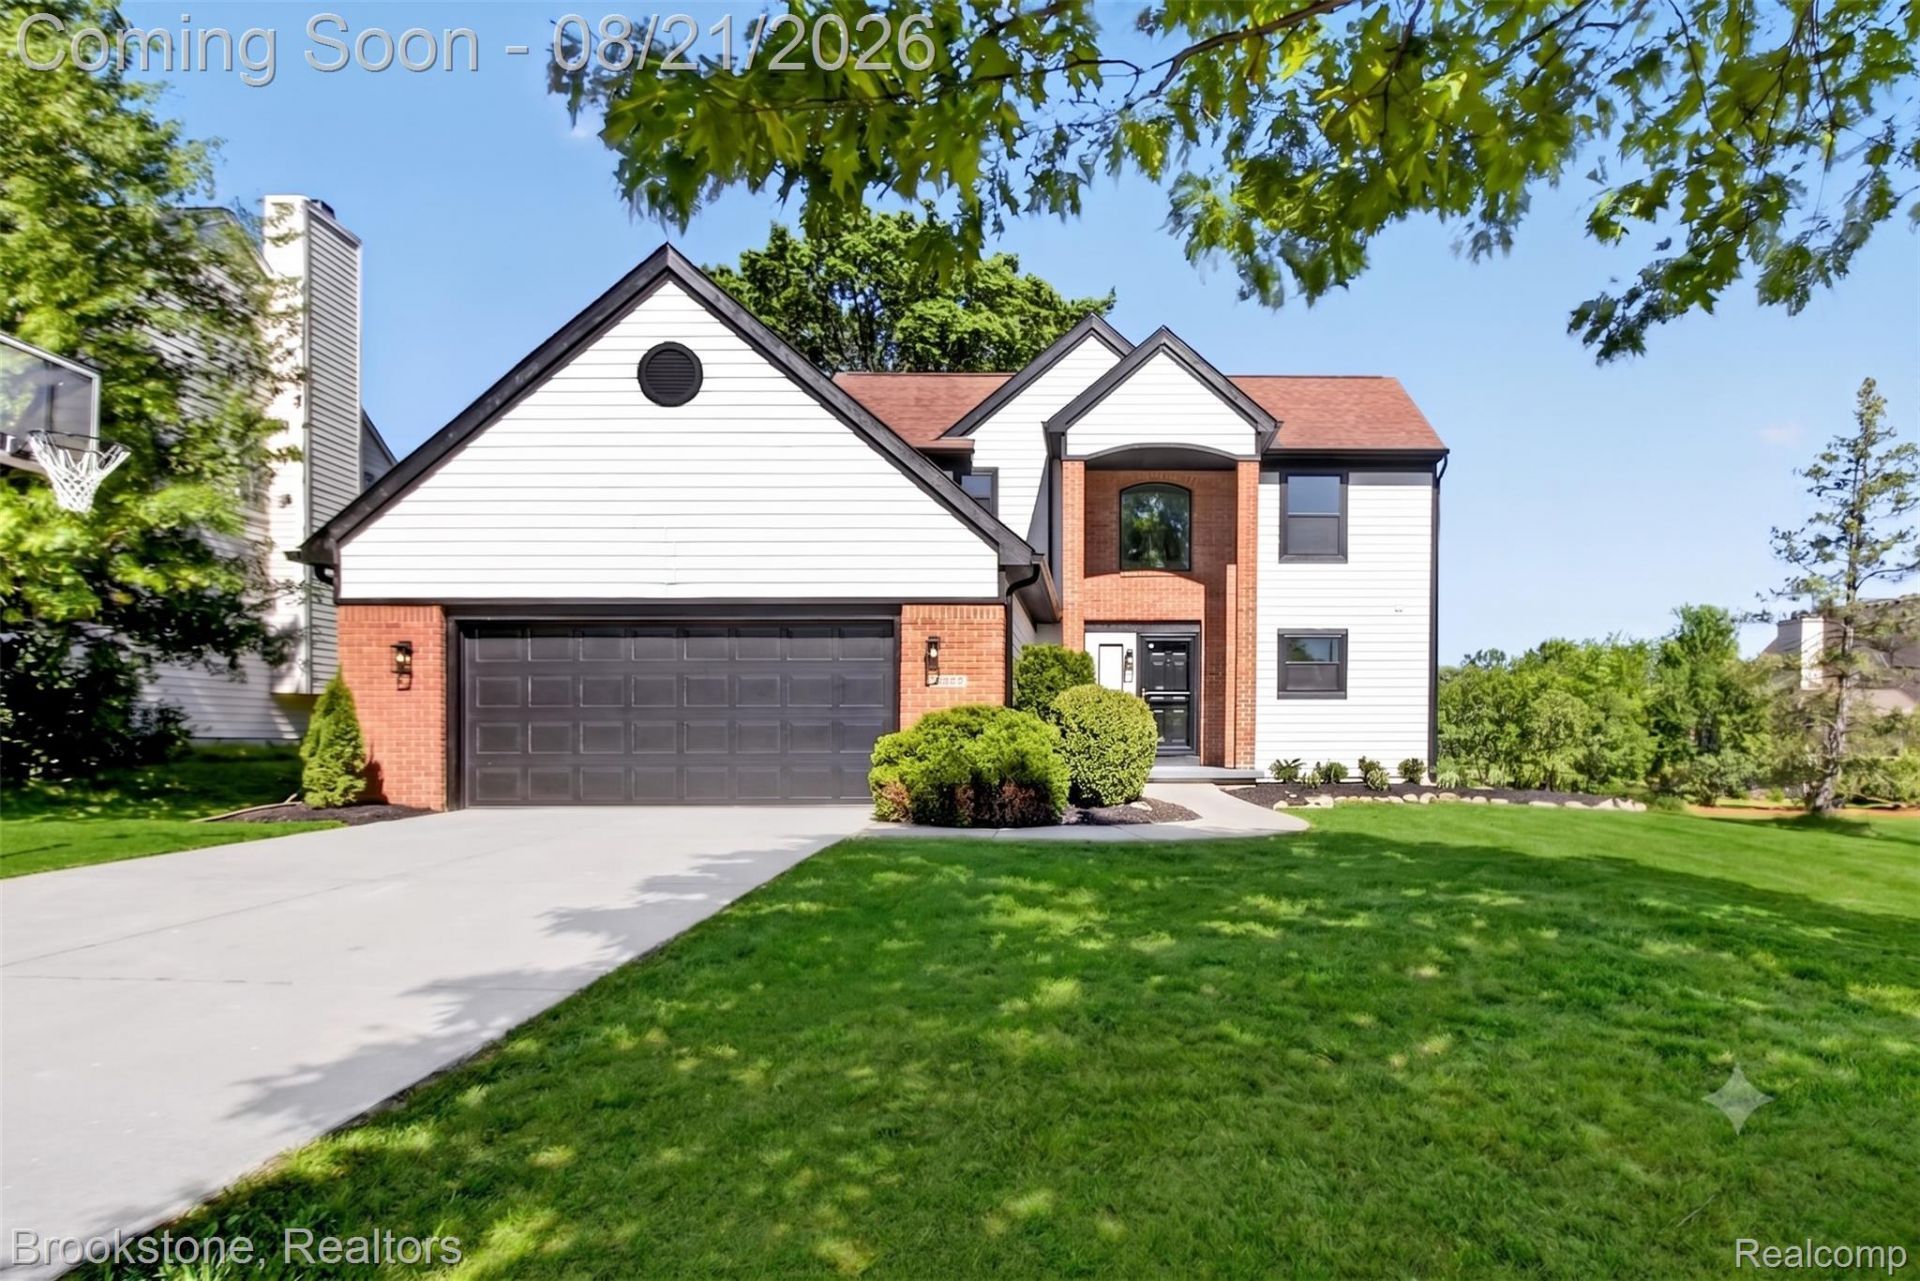
Welcome home to this tastefully updated cape cod offering modern finishes, generous living space, and thoughtful updates throughout! Everything in this home has been updated for you! An all new first floor primary suite features cathedral ceilings, a large walk in closet with built-ins, and a spacious bathroom complete with dual sinks, a luxury soaking tub, and a glass-enclosed shower with three shower heads! Enjoy the all new kitchen featuring soft close cabinets, quartz countertops, a tiled backsplash, and a large island! Main floor laundry room doubles as a mud room with a built in shoe bench and coat rack. Brand new blackframe windows throughout, including a new sliding back door and a new garage door. A beautiful new 12ft stone fireplace has been added to the living room. The second story features two bedrooms, a loft, a large linen closet and a completely updated bathroom. This bathroom features dual sinks and a private water closet. The basement has been fully finished, and permitted, adding an additional 1100sqft of living space. The basement has extra tall ceilings and features a bonus room with built-in shelving, a bedroom with a new egress window, a full bathroom featuring a built-in Sauna, and a recreation room. Enjoy the large park-like backyard from the oversized deck. Location Location Location! This house is conveniently located close to all that Ann Arbor has to offer! This home is everything you have been looking for and will not last. Schedule a showing today!
Property Features
Property Type: Residential - Single Family
Basement: Yes
Basement: Finished
Cooling: Central Air
Garage: 2 car attached
Heating: Forced Air, Natural Gas
Home Style: Cape Cod
Lot Size: 0.27 Acres
Stories: 2.0
Taxes: $8,265
Year Built: 1994
Feature Descriptions
Days on Site: 20
Exterior: Brick, Vinyl Siding
Fireplace: Gas, Living Room
HOA Fee: 450/ Annually
Lot Dimensions: 71x258
Parcel#: L01207303030
Parking: Two Car Garage, Attached, Driveway
Parking Notes: Two Car Garage, Attached, Driveway
Sewer: Public Sewer
Summer Tax: 4974
Water: Public
Winter Tax: 3291
Room Sizes
Bath Full: 8 X 7
Bath Lav: 5 X 4
Bedroom: 14 X 13
Dining Room: 10 X 12
Living Room: 21 X 12
Primary Bathroom: 11 X 9
Primary Bedroom: 11 X 12
Kitchen: 10 X 12
Local Schools
School District: AnnArbor
Listed By / Shown By
Listed By
Agency Name: Brookstone, Realtors LLC
Agency Phone: 2489630505
Shown By
Agent Name: Nathan Oake
Agent Phone: (734) 845-0680
Agency Title: Griffith Realty

Estimate Your Payment
Estimated Payment
$ 2,322.43 per month $1,444.39 Principal & Interest $688.75 Property Tax $189.29 Homeowner's InsuranceChange Payment Information

IDX provided courtesy of Realcomp II Ltd.
©2021 Realcomp II Ltd. Shareholders
Privacy Policy / DMCA Notice / ADA Accessibility


This site is hosted, designed and copyright
© 1994 - 2026 by
Delta Media Group, Inc. -- Patent Pending --
3901 Highlander Way W | MLS# 20261065222
This single family home located at 3901 Highlander Way W, Pittsfield Township, Mi 48108 is currently listed for sale with an asking price of $649,000. This property was built in 1994 and has 4 bedrooms and 3 full and 1 partial baths with 3222 sq. ft. Highlander Way W is located in the L A K E F O R E S T subdivision within the AnnArbor school district. Search L A K E F O R E S T real estate on noake.griffithrealty.com today.