NathanOake

BEDS2
BATHS2 full
SQUARE FEET1,117
MLS#20261083232
STATUSActive
PROPERTY TYPERental - Condominium
SUBDIVISIONT H E P R E S E R V E S C O N D O #783
SCHOOLUtica
Property Description
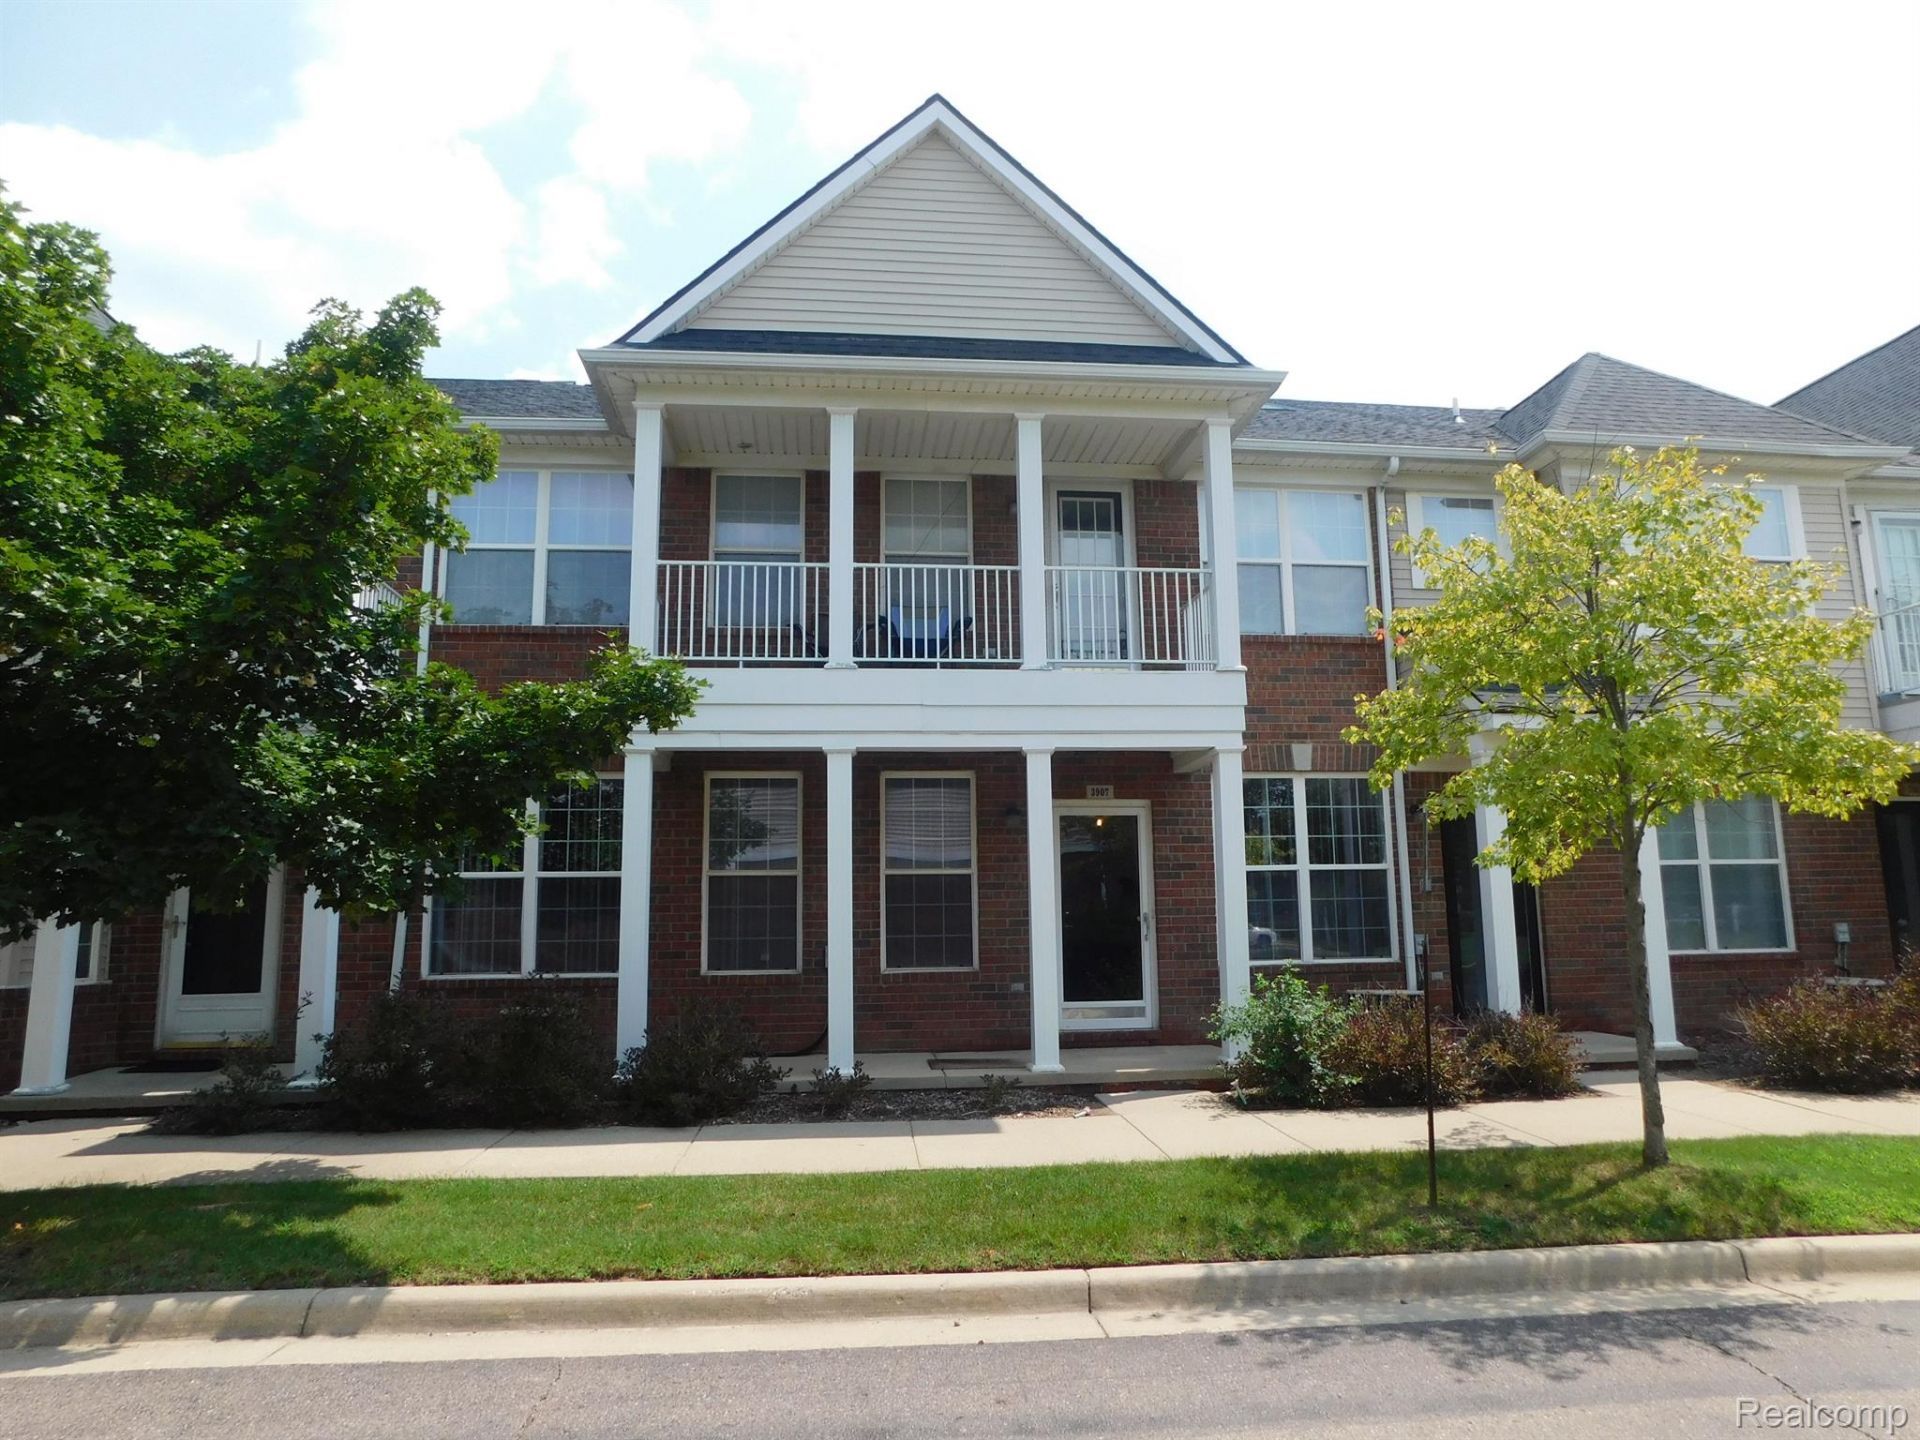
LEASE THIS COZY CONDO WITH A 2 CAR ATTACHED GARAGE. LOCATED IN A DESIRABLE STERLING HEIGHTS AREA. OFFERING 2 BEDROOMS AND 2 FULL BATHS AND 1ST FLOOR LAUNDRY. OPEN FLOOR PLAN. MASTER BEDROOM OFFERS A SPACIOUS CLOSET AND A FULL BATH. THE COMPLEX INCLUDES A COMMUNITY POOL AS WELL. THE LANDORLD PAYS THE MONTHLY ASSOCIATION FEE. CONDO LOCATED MINUTES FROM SHOPPING, RESTAURANTS AND LOCAL FREEWAYS. AWARD WINNING UTICA SCHOOL DISTRICT.
Property Features
Property Type: Rental - Condominium
Cooling: Central Air
Garage: 2 car attached
Heating: Forced Air, Natural Gas
Home Style: Ranch
Stories: 1.0
Taxes: $0
Year Built: 2003
Feature Descriptions
Appliances: Dishwasher, Dryer, Free Standing Electric Oven, Free Standing Refrigerator, Microwave, Washer
Community Features: Fitness Center
Days on Site: 11
Exterior: Block
Laundry: In Unit
Parcel#: 1006250022
Parking: Two Car Garage, Attached
Parking Notes: Two Car Garage, Attached
Pets Allowed: No
Pool: In Ground, Outdoor Pool
Sewer: Public Sewer
Water: Public
Room Sizes
Family Room: 13 X 15
Bedroom: 10 X 12
Primary Bedroom: 11 X 22
Breakfast Nook Room: 7 X 10
Primary Bathroom: 6 X 7
Laundry: 7 X 9
Bath Full: 6 X 8
Local Schools
School District: Utica
Listed By / Shown By
Listed By
Agency Name: CRK Realty
Agency Phone: 5868021000
Shown By
Agent Name: Nathan Oake
Agent Phone: (734) 845-0680
Agency Title: Griffith Realty


IDX provided courtesy of Realcomp II Ltd.
©2021 Realcomp II Ltd. Shareholders
Privacy Policy / DMCA Notice / ADA Accessibility


This site is hosted, designed and copyright
© 1994 - 2026 by
Delta Media Group, Inc. -- Patent Pending --
3907 Cherry Creek Lane | MLS# 20261083232
This property located at 3907 Cherry Creek Lane , Sterling Heights, Mi 48314 is currently listed for rent with an asking price of $1,700 / Monthly. Cherry Creek Lane is located within the Utica school district. Search Sterling Heights real estate on noake.griffithrealty.com today.