NathanOake

BEDS2
BATHS2 full 1 partial
SQUARE FEET1,175
MLS#20261066230
STATUSPending
PROPERTY TYPEResidential - Condominium
SUBDIVISIONW A Y N E C O U N T Y C O N D O S U B P L A N 685
SCHOOLWayneWestland
Property Description
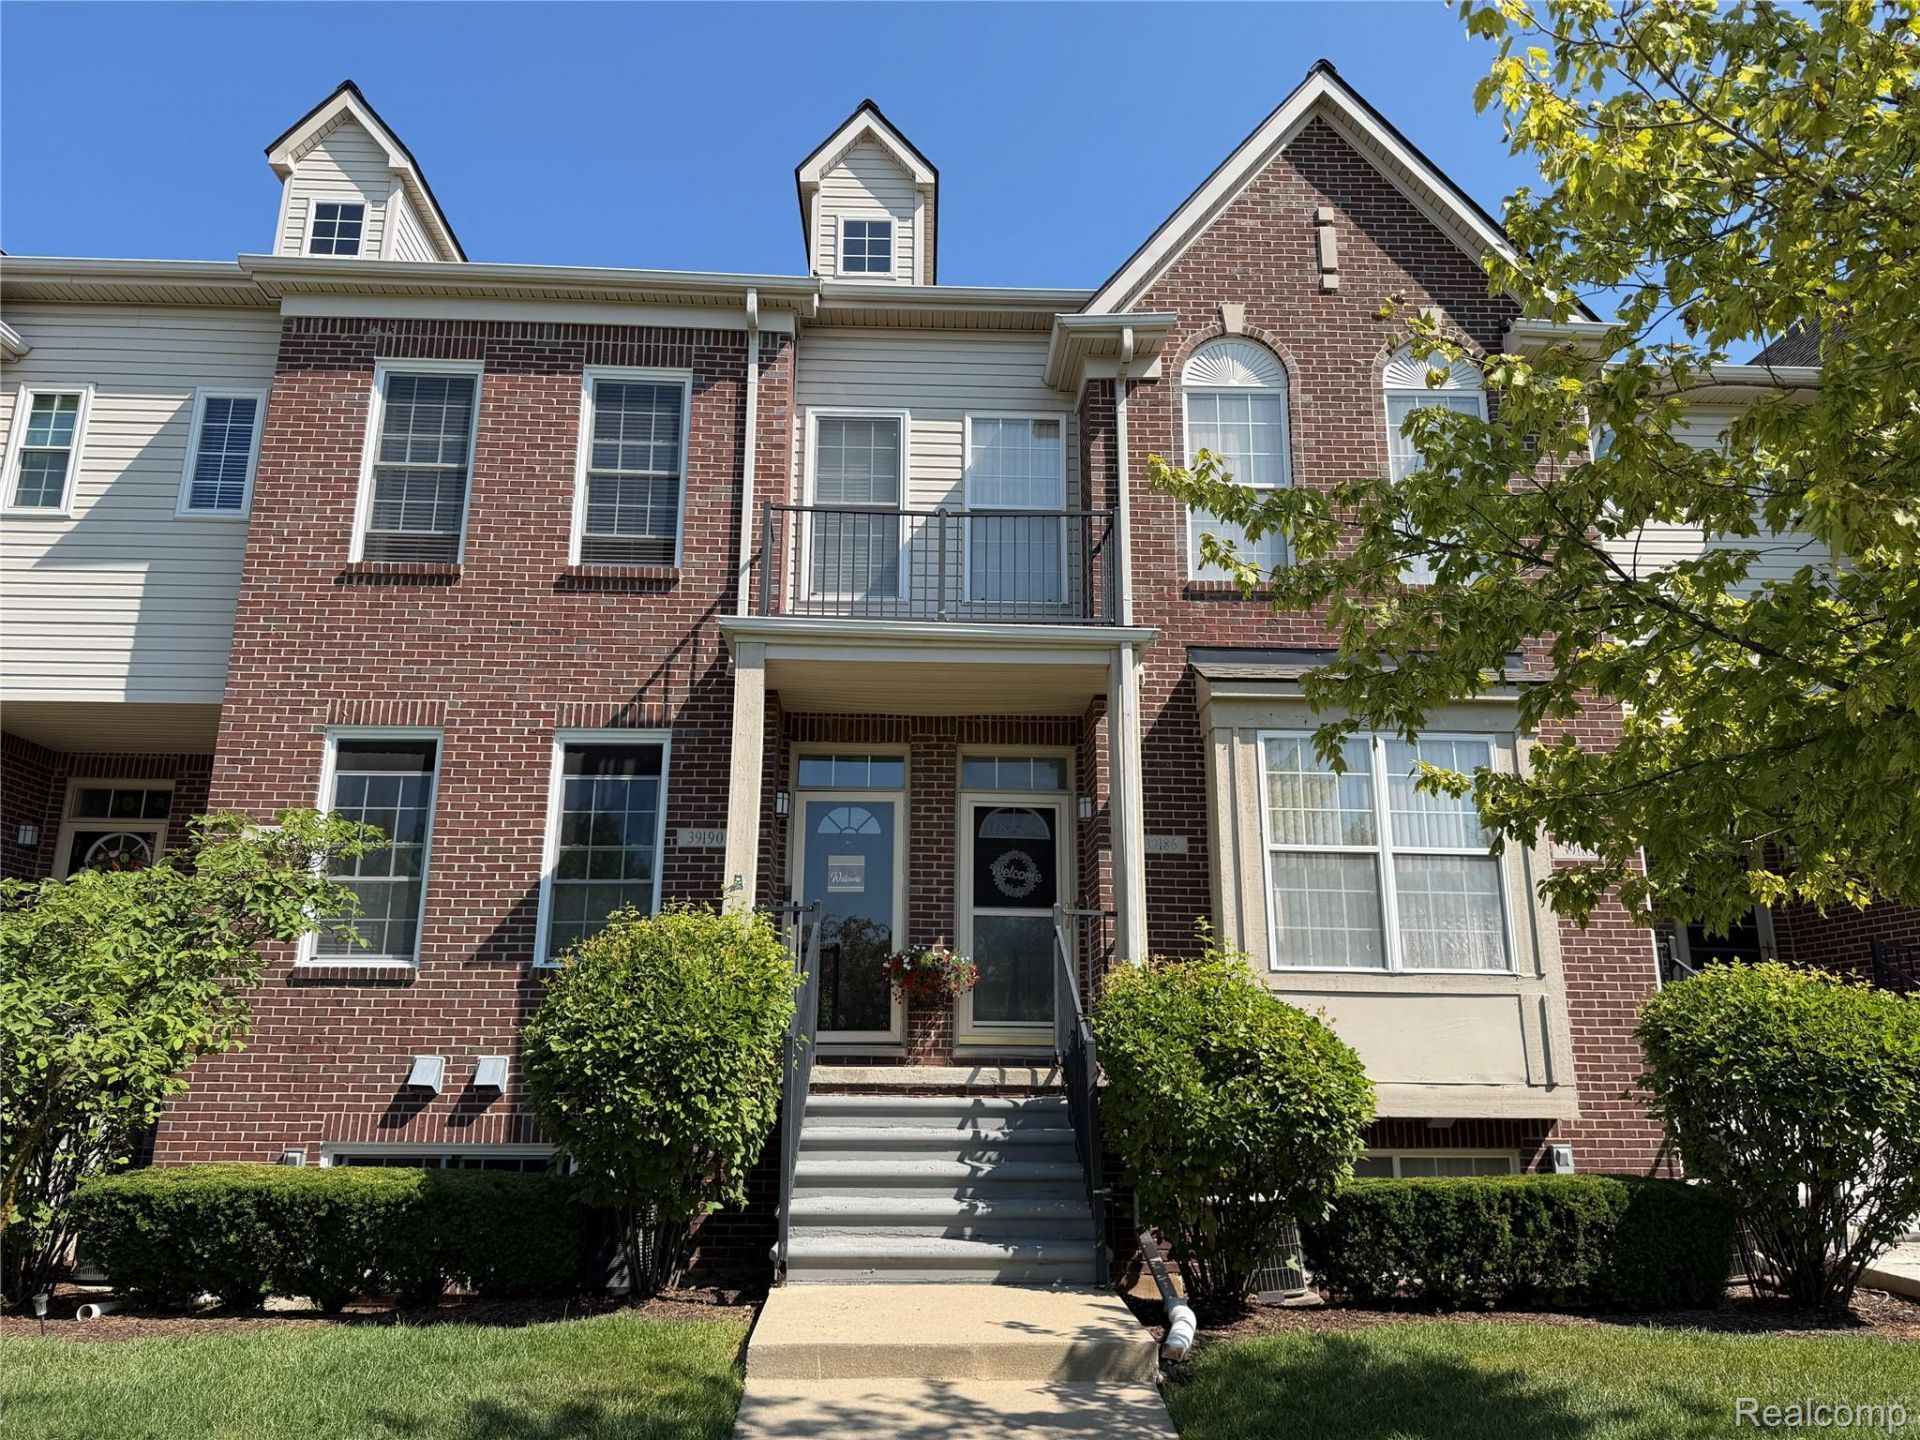
Welcome to this 2-story condo located in a great Westland neighborhood. The property offers a solid opportunity for a buyer looking to add their own finishing touches. The condo needs to be cleaned out and has minor cosmetic repairs needed. A strong/unpleasant odor is present in the property. The water tank in the basement was previously leaking and has been replaced; however, water is still present in the basement, and buyers are encouraged to have the area and water source evaluated. No major repair work is anticipated based on the seller's current knowledge. The roof was replaced by the HOA last year. Property is being sold as-is. Room dimensions are estimated. Buyer to verify all information and complete their own inspections and due diligence. Rentals are allowed. Listing broker holds contractual equitable interest in the property and may receive consideration from the transaction. Property is being marketed pursuant to a purchase agreement with the seller.
Property Features
Property Type: Residential - Condominium
Basement: Yes
Basement: Unfinished
Cooling: Ceiling Fans, Central Air
Garage: 1 car attached
Heating: Forced Air, Natural Gas
Home Style: Colonial
Roof Type: Asphalt
Stories: 2.0
Taxes: $2,240
Year Built: 2003
Feature Descriptions
Days on Site: 19
Exterior: Brick
HOA Fee: 325/ Monthly
Laundry: Gas Dryer Hookup, Washer Hookup
Parcel#: 56051030184000
Parking: One Car Garage, Attached
Parking Notes: One Car Garage, Attached
Patio/Porch: Porch
Pets Allowed: Yes
Sewer: Public Sewer
Summer Tax: 1829
Water: Public
Winter Tax: 411
Room Sizes
Bedroom: 12 X 11
Primary Bedroom: 18 X 13
Dining Room: 15 X 10
Kitchen: 10 X 9
Living Room: 17 X 15
Local Schools
School District: WayneWestland
Listed By / Shown By
Listed By
Agency Name: Wise Property Buyers
Agency Phone: 7342379974
Shown By
Agent Name: Nathan Oake
Agent Phone: (734) 845-0680
Agency Title: Griffith Realty

Estimate Your Payment
Estimated Payment
$ 602.01 per month $367.22 Principal & Interest $186.67 Property Tax $48.13 Homeowner's InsuranceChange Payment Information

IDX provided courtesy of Realcomp II Ltd.
©2021 Realcomp II Ltd. Shareholders
Privacy Policy / DMCA Notice / ADA Accessibility


This site is hosted, designed and copyright
© 1994 - 2026 by
Delta Media Group, Inc. -- Patent Pending --
39186 Brookfield Drive | MLS# 20261066230
This condo located at 39186 Brookfield Drive, Westland, Mi 48185 is currently listed for sale with an asking price of $165,000. This property was built in 2003 and has 2 bedrooms and 2 full and 1 partial baths with 1175 sq. ft. Brookfield Drive is located in the W A Y N E C O U N T Y C O N D O S U B P L A N 685 subdivision within the WayneWestland school district. Search W A Y N E C O U N T Y C O N D O S U B P L A N 685 real estate on noake.griffithrealty.com today.