NathanOake

BEDS4
BATHS2 full 2 partial
SQUARE FEET4,761
MLS#20261068704
STATUSActive
PROPERTY TYPEResidential - Single Family
SUBDIVISIONS U N K I S T S U B 4
SCHOOLLanseCreuse
Property Description
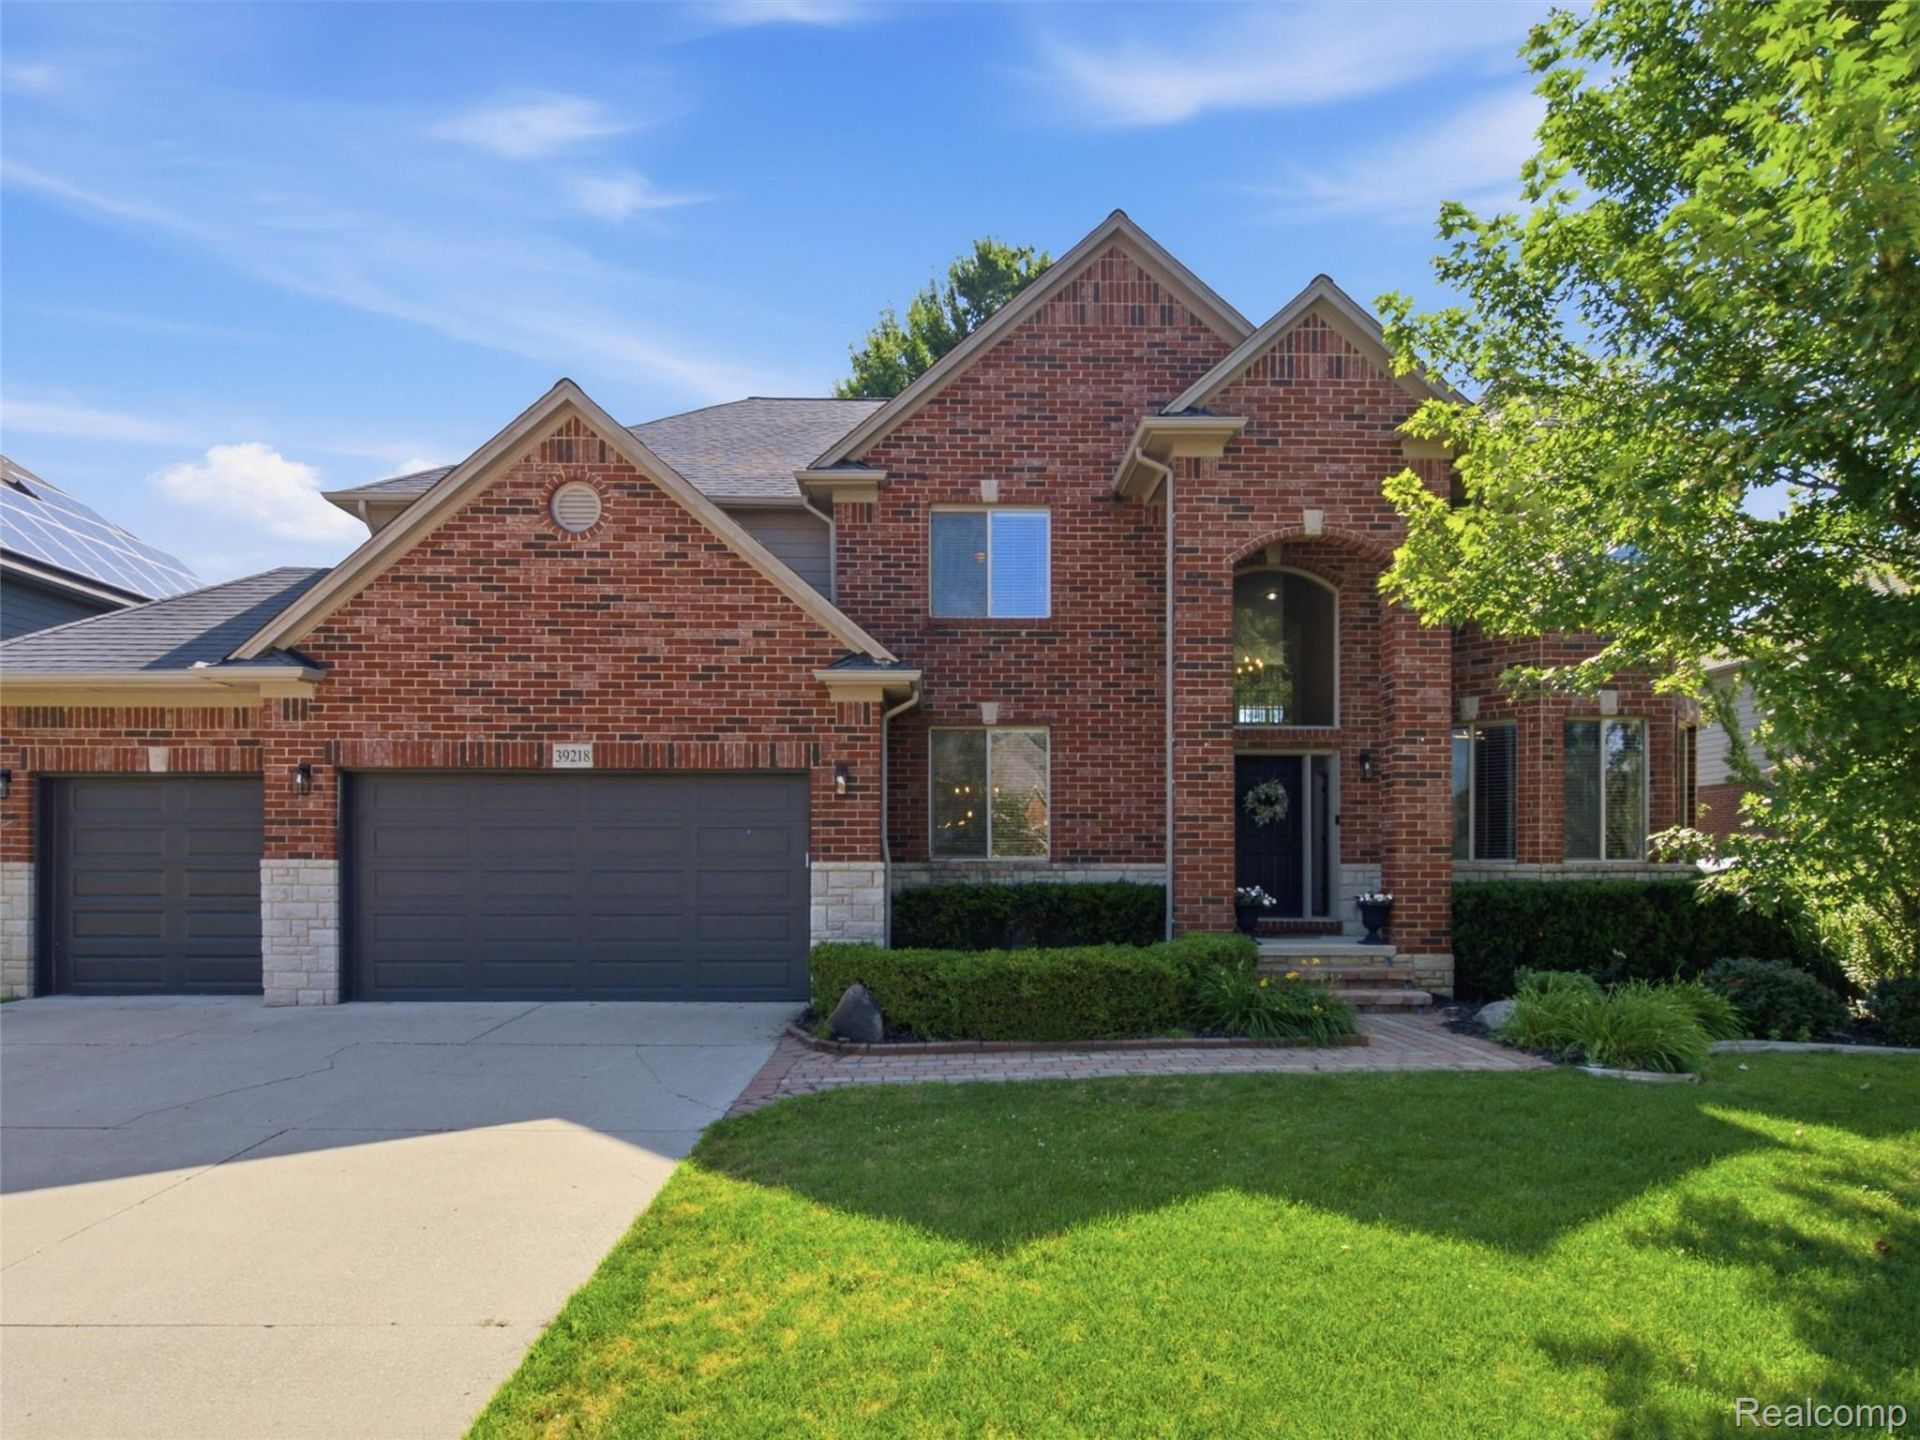
Welcome to this beautiful 3,211 sq ft brick colonial in the desirable Sunkist Subdivision of Harrison Township. Built in 2011, this spacious 4-bed, 2.2-bath home offers an inviting open layout with a large 21x19 living room, formal dining, flex space, and a bright 17x13 kitchen with adjoining breakfast nook. The finished basement adds over 1,500 sq ft of additional living and entertainment space.Upstairs, the generous 16x19 primary suite features a private bath and ample storage, accompanied by three well-sized bedrooms and a convenient second-floor laundry. Outside, enjoy a patio, fenced yard, and an attached 3-car garage. This home is a perfect blend of comfort, function, and style.Located near Lake St. Clair, Metro beach, bike trail, dining, and L'Anse Creuse schools, this property offers exceptional space and convenience.
Property Features
Property Type: Residential - Single Family
Basement: Finished
Basement: Yes
Garage: 3
Heating: Forced Air, Natural Gas
Home Style: Colonial
Lot Size: 0.26 Acres
Roof Type: Asphalt
Stories: 2.0
Taxes: $9,860
Year Built: 2011
Feature Descriptions
Days on Site: 10
Exterior: Brick
Lot Dimensions: 80x141
Parcel#: 1220230004
Parking: Three Car Garage, Attached
Parking Notes: Three Car Garage, Attached
Patio/Porch: Patio
Sewer: Public Sewer
Summer Tax: 4791
Water: Public
Winter Tax: 5069
Room Sizes
Kitchen: 13 X 17
Breakfast Nook Room: 13 X 18
Living Room: 21 X 19
Dining Room: 11 X 14
Fle X Room: 11 X 19
Primary Bedroom: 16 X 19
Primary Bathroom: 11 X 16
Bedroom: 12 X 14
Laundry: 7 X 6
Local Schools
School District: LanseCreuse
Listed By / Shown By
Listed By
Agency Name: J Michael Realty LLC
Agency Phone: 8106503440
Shown By
Agent Name: Nathan Oake
Agent Phone: (734) 845-0680
Agency Title: Griffith Realty

Estimate Your Payment
Estimated Payment
$ 2,331.75 per month $1,335.12 Principal & Interest $821.67 Property Tax $174.97 Homeowner's InsuranceChange Payment Information

IDX provided courtesy of Realcomp II Ltd.
©2021 Realcomp II Ltd. Shareholders
Privacy Policy / DMCA Notice / ADA Accessibility


This site is hosted, designed and copyright
© 1994 - 2026 by
Delta Media Group, Inc. -- Patent Pending --
39218 Nautical Lane | MLS# 20261068704
This single family home located at 39218 Nautical Lane , Harrison Township, Mi 48045 is currently listed for sale with an asking price of $599,900. This property was built in 2011 and has 4 bedrooms and 2 full and 2 partial baths with 4761 sq. ft. Nautical Lane is located in the S U N K I S T S U B 4 subdivision within the LanseCreuse school district. Search S U N K I S T S U B 4 real estate on noake.griffithrealty.com today.