NathanOake

BEDS3
BATHS1 full 1 partial
SQUARE FEET3,274
MLS#20261056076
STATUSPending
PROPERTY TYPEResidential - Single Family
SUBDIVISIONB R I D G E W O O D S U B
SCHOOLChippewaValley
Property Description
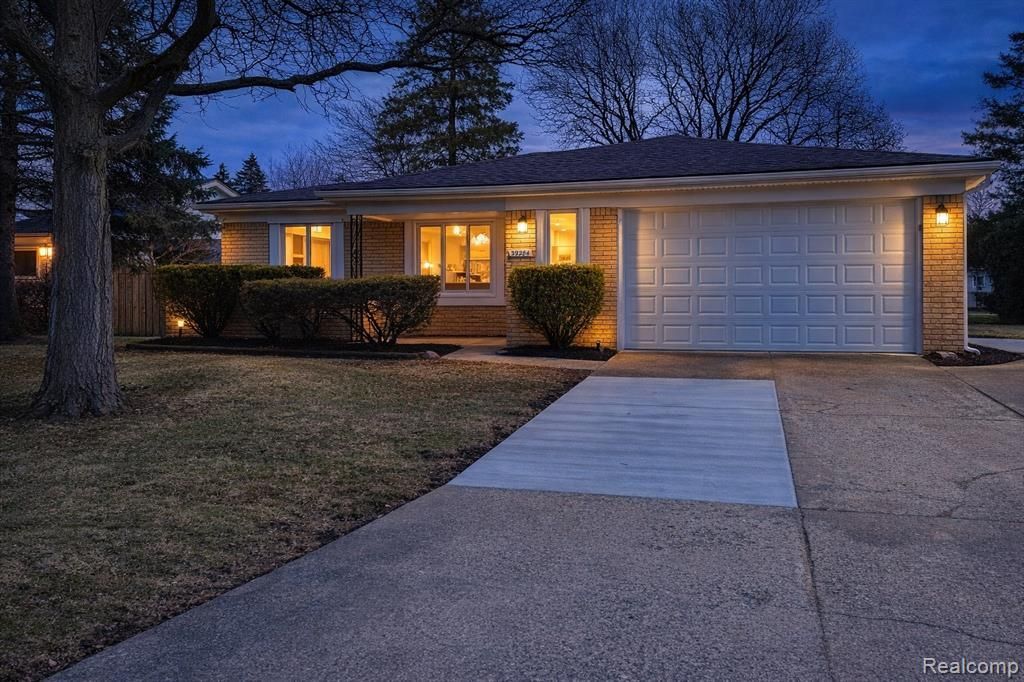
Search 39284 Sunderland Drive on YouTube for a video walkthrough. Totally Remodeled & Move-In Ready Ranch in Clinton TownshipDiscover this stunning, fully renovated 1,674 sq. ft. brick ranch. Offering 3 spacious bedrooms, 1.1 updated bathrooms, and a complete top-to-bottom remodel, this home provides modern aesthetics with the peace of mind of many brand-new features.Key Interior Features:Renovated Living Space: 1,674 sq. ft. of open-concept living with fresh neutral tones and modern finishes throughout.Gourmet Kitchen & Dining: Seamless flow between the kitchen and family room, perfect for entertaining.Finished Basement: Doubling your usable space, the finished lower level features new glass block windows for added security and natural light.Bedrooms: 3 well-sized bedrooms with ample closet space and updated lighting.New Mechanicals & Exterior Upgrades:Major Updates: Brand new roof, high-efficiency AC unit, and new energy-efficient windows throughout.Garage: Attached garage with new garage door and opener.Safety & Maintenance: New sump pump installed; glass block basement windows.This turn-key home is a rare find in the current market-all the big-ticket items are already done for you.View the Property Online: Search 39284 Sunderland Drive on YouTube for a video walkthrough. Showing agents are standing by for your private showing today!
Property Features
Property Type: Residential - Single Family
Basement: Finished, Full
Basement: Yes
Cooling: Ceiling Fans, Central Air
Garage: 2 car attached
Heating: Forced Air, Natural Gas
Home Style: Ranch
Lot Size: 0.22 Acres
Stories: 1.0
Taxes: $5,641
Year Built: 1975
Feature Descriptions
Appliances: Dishwasher, Free Standing Gas Range, Microwave
Days on Site: 49
Exterior: Brick
HOA Fee: 75/ Annually
Lot Dimensions: 80X120
Parcel#: 1118376005
Parking: Two Car Garage, Attached, Garage Door Opener
Parking Notes: Two Car Garage, Attached, Garage Door Opener
Sewer: Public Sewer
Summer Tax: 4046
Water: Public
Winter Tax: 1595.93
Room Sizes
Kitchen: 14 X 11
Dining Room: 14 X 10
Living Room: 21 X 13
Bath Full: 8 X 7
Primary Bedroom: 13 X 12
Bedroom: 13 X 10
Family Room: 16 X 15
Bath Lav: 8 X 7
Local Schools
School District: ChippewaValley
Listed By / Shown By
Listed By
Agency Name: KW Professionals
Agency Phone: 7344594700
Shown By
Agent Name: Nathan Oake
Agent Phone: (734) 845-0680
Agency Title: Griffith Realty

Estimate Your Payment
Estimated Payment
$ 1,426.38 per month $845.49 Principal & Interest $470.08 Property Tax $110.80 Homeowner's InsuranceChange Payment Information

IDX provided courtesy of Realcomp II Ltd.
©2021 Realcomp II Ltd. Shareholders
Privacy Policy / DMCA Notice / ADA Accessibility


This site is hosted, designed and copyright
© 1994 - 2026 by
Delta Media Group, Inc. -- Patent Pending --
39284 Sunderland Drive | MLS# 20261056076
This single family home located at 39284 Sunderland Drive, Clinton Township, Mi 48038 is currently listed for sale with an asking price of $379,900. This property was built in 1975 and has 3 bedrooms and 1 full and 1 partial baths with 3274 sq. ft. Sunderland Drive is located in the B R I D G E W O O D S U B subdivision within the ChippewaValley school district. Search B R I D G E W O O D S U B real estate on noake.griffithrealty.com today.